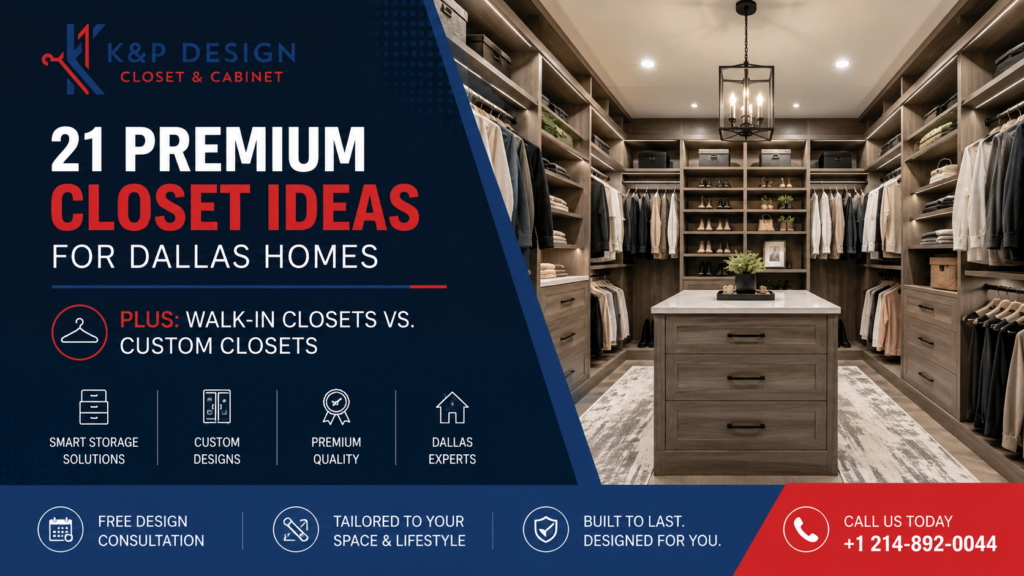
Most people don’t wake up wanting a closet renovation. What actually happens is smaller: a drawer that won’t close, a dress pulled off its hanger by three others crammed onto the same rod, a Saturday morning spent digging for a belt that’s somewhere in a laundry basket instead of on a rack. By the time a Dallas homeowner calls a closet company, the closet has usually been the wrong size for years. They’ve just stopped noticing, until they start picturing what the space could actually do for them.
That’s the real reason “closet ideas” gets searched more in Dallas than almost anywhere else in North Texas. A huge share of the metro’s housing stock, especially in neighborhoods like Lakewood (platted back in 1882), the M Streets in Greenland Hills, North Oak Cliff, and even parts of Preston Hollow where plenty of houses are still modest brick ranches, was built decades before a walk-in closet was standard in a primary suite. This guide covers 21 premium closet ideas worth considering for a Dallas home, the real difference between a walk-in closet and a custom closet system, honest pricing, and the mistakes that turn an exciting project into a space nobody actually uses.
Table of contents
- Walk-in closets vs. custom closets: which one fits your Dallas home
- 21 premium closet ideas for Dallas homes
- What a premium closet actually costs in Dallas
- How KP Closet & Cabinet Design builds your closet
- Mistakes to avoid before you sign a contract
- Why Dallas homeowners choose KP Closet & Cabinet Design
- FAQs
Walk-in closets vs. custom closets: which one fits your Dallas home?
This question comes up in nearly every consultation we run, so it’s worth answering plainly instead of dancing around it.
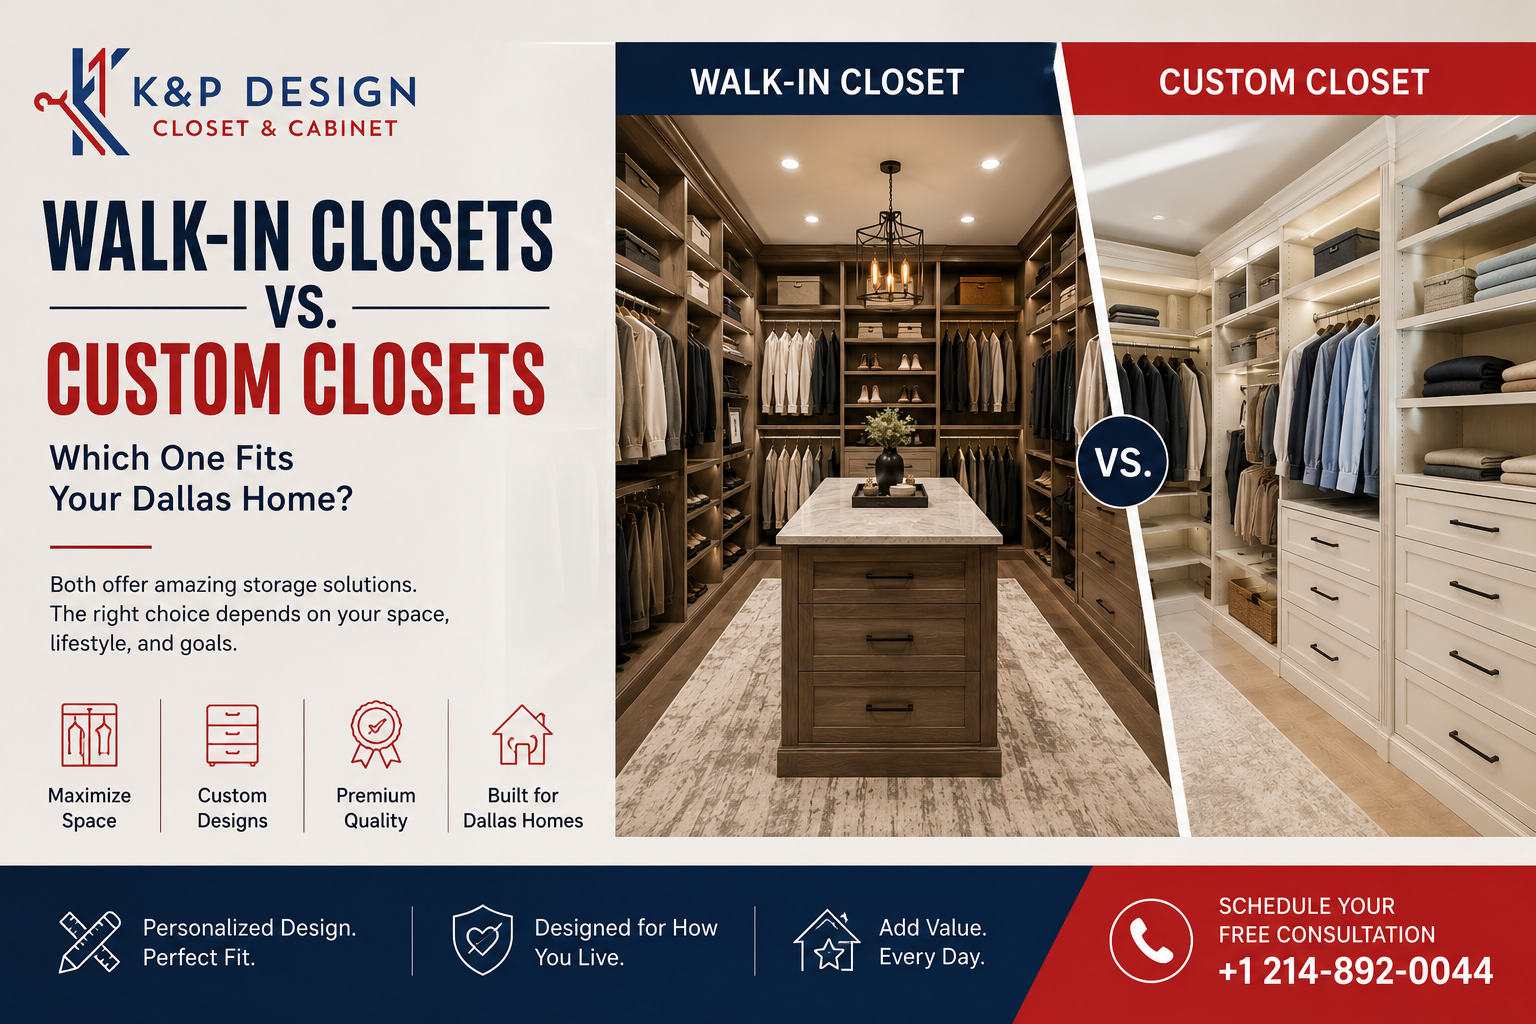
A walk-in closet is a room. You can stand inside it, turn around, and see everything you own from one spot. It requires square footage, either because your home already has an oversized closet or because you’re willing to absorb part of a bedroom, hallway, or adjoining linen closet to create one.
A custom closet is a system, not a room. It’s built to fit whatever space you already have, whether that’s a 3-foot-deep reach-in from a 1962 ranch in Lochwood or a walk-in shell that’s currently just a rod and a single shelf. Custom refers to the design, not the square footage.
Here’s the part people miss: you can have a custom walk-in closet, and a lot of Dallas homeowners end up there. The two aren’t really competing options. The real decision is whether your home’s layout can support a walk-in room, and if it can’t, a well-designed custom reach-in solves the same storage and organization problem for less money and no construction.
A few honest data points worth knowing before you decide:
- An April 2023 Zillow study found that homes listed with “walk-in closet” in the description actually sold for about 0.7% less than expected. Zillow’s read was that a generic walk-in isn’t the selling point it used to be. Buyers care more about whether the space is configured well than whether it’s technically walk-in size, which is really an argument for good design over raw square footage, whichever layout you pick.
- Closet renovations recovered 83% of their cost at resale in the National Association of Realtors’ 2025 Remodeling Impact Report, one of the highest cost-recovery rates of any home project measured, walk-in or not.
If your primary bedroom already has an oversized closet, or a neighboring space (a second closet, a nook, part of a hallway) that could reasonably be absorbed, a walk-in generally delivers more day-to-day comfort and a bigger “wow” if you ever sell. If your home is one of Dallas’s many 1,200 to 1,800 square foot bungalows with a standard 4-foot reach-in, a custom system inside that existing footprint is almost always the smarter first move. You can browse both approaches on our custom closets and walk-in closets pages, and if you’re weighing custom against off-the-shelf modular kits specifically, we broke that comparison down separately in Custom Closets vs. Modular Closet Systems.
21 premium closet ideas for Dallas homes
These are grouped by what they actually solve, not just how they look in a photo. A layout idea and a lighting upgrade are different decisions with different price tags, and conflating them is how budgets get away from people.
Layout ideas (the structural decisions)
1. U-shaped layout. Storage wraps three walls. This uses the most total linear footage per square foot of any layout, which makes it the right call for larger primary suite closets in newer North Dallas builds.
2. L-shaped layout. Storage runs along two adjoining walls, leaving the third wall open for a window, a mirror, or just room to turn around. Common in narrower closets or ones with a window on one side.
3. Galley (single-wall or two parallel walls) layout. The right call for a modest walk-in, especially one converted from a reach-in plus an adjoining linen closet. Smaller footprint, but you still get the visibility a reach-in can’t offer.
4. Closet-as-dressing-room. For larger primary suites, add a seating area, a full-length mirror, and sometimes a small island with drawers on top and a hamper below. It costs more, but it’s used daily rather than sitting there as decoration.
5. Reach-in-to-walk-in conversion. If your bedroom closet backs up to a hall linen closet or an unused nook, removing that dividing wall can turn a cramped reach-in into a genuine walk-in without touching the bedroom’s footprint. This is one of the more common requests we get from owners of older East Dallas homes.
Storage and organization (the part that actually gets used)
6. Zoned hanging sections. Long-hang for dresses and coats, short-hang for shirts and folded-over pants. Mixing the two wastes vertical space that could hold a second shelf or drawer bank underneath.
7. Drawer stacks for folded items. Most households own more folded clothing (t-shirts, sweaters, athletic wear) than they think. A closet that’s mostly rod and too little drawer space ends up with a pile on the floor no matter how big the room is.
8. Slanted shoe shelving. Angled shelves let you see every pair at a glance instead of stacking boxes you’ll never reopen.
9. A valet rod. A pull-out rod for the next day’s outfit sounds minor until you have one. It keeps tomorrow’s clothes off the floor and off the doorknob.
10. Pull-out hamper storage. Built into a base cabinet instead of sitting as a freestanding bin in the corner, which keeps the whole closet looking finished.
11. Overhead loft shelving. For off-season coats, holiday clothes, and anything out of current rotation. Skipping this is one of the most common regrets we hear about a year after a project wraps, because the closet fills right back up.
Luxury finishes (what makes it feel premium)
12. LED strip lighting under shelving. A closet without real lighting undersells the whole investment, especially the windowless closets common in older Dallas homes. It’s also the single upgrade clients mention unprompted most often, and it’s the efficient choice too: the U.S. Department of Energy notes that ENERGY STAR-rated LED lighting uses at least 75% less energy and lasts far longer than the incandescent bulbs it replaces.
13. A full-length mirror plus a smaller vanity mirror. One for outfit checks, one for jewelry and makeup, positioned so you’re not doing both in the same six square feet.
14. Upholstered bench seating. Somewhere to sit and put on shoes. Small addition, disproportionately used.
15. A statement wallpaper or accent wall. Closets are one of the few rooms where a bold pattern doesn’t have to match anything else in the house.
16. Glass-front cabinet doors. For displaying handbags, shoes, or folded sweaters as part of the room instead of hiding everything behind solid panels.
Small-space solutions (for Dallas’s older housing stock)
17. Sliding or pocket doors. Swing doors eat floor space a small closet doesn’t have. Sliding or pocket doors reclaim it, which matters in the 1950s and ’60s ranch homes common in Lochwood and Casa Linda.
18. Corner-optimized shelving. Purpose-built corner units instead of a dead 90-degree gap that never gets used.
19. Stacked drawer-and-shelf combinations. In a slim reach-in, going vertical with alternating drawers and shelving does more work than one long rod ever could.
Smart additions worth the extra line item
20. A built-in charging or valet station. A drawer or shelf with an outlet for watches, phones, and jewelry at the end of the day.
21. A custom vanity or makeup counter. For primary closets doubling as a getting-ready space, a built-in counter with proper lighting removes one more reason to fight over bathroom counter space in the morning.
Not every idea belongs in every closet. A galley layout doesn’t need an island, and a small reach-in conversion doesn’t need a vanity counter. Part of what a design consultation does is figure out which five or six of these twenty-one actually fit your space and your budget, not sell you all of them.
What a premium closet actually costs in Dallas
Pricing depends on scope, and being upfront about that up front saves everyone a wasted conversation. A closet built within your existing footprint, no walls removed, generally runs $2,000 to $6,000, whether it ends up walk-in or a well-designed reach-in. Costs climb when a project includes:
- Removing or relocating a wall to expand the closet’s footprint
- Adding an island, bench seating, or a built-in vanity
- Upgrading from laminate to solid wood fronts
- Custom lighting beyond a single overhead fixture
We walk through all of this during a free consultation, and you’ll see a 3D model and a firm estimate before any material gets ordered, so there’s no guessing once you commit. Financing through Synchrony is available if you’d rather spread a larger project out than pay it all upfront.
How KP Closet & Cabinet Design builds your closet
Every project, from a single reach-in to a full dressing room, follows the same four steps.
- Free consultation. In-home or by phone, we talk through what’s not working in your current closet and what you actually want the finished space to do.
- 3D design and estimate. You’ll see a rendering of the proposed layout and a firm cost estimate before anything is cut or ordered.
- Production. Every closet is built with American-sourced materials, which keeps quality consistent and lead times shorter than components sourced overseas.
- Installation. A standard closet install runs half a day to a full day. Larger builds involving demolition of an old system or a wall change can take closer to two days.
You can see examples on our walk-in closets and accessories pages, and if a bedroom refresh is turning into a bigger project, we also handle mudroom storage, laundry room storage, a custom home office, and kitchen cabinetry for homeowners tackling more than one room at once.
Mistakes to avoid before you sign a contract
Overbuilding hanging space, underbuilding drawer space. Most households own more folded items than hanging ones. A closet with too much rod and not enough drawer space ends up with clothes on the floor no matter how much total square footage it has.
Forgetting seasonal storage. Off-season coats, holiday clothes, and out-of-rotation shoes need a home too. A design based only on what’s currently in rotation runs out of room within a year.
Choosing a layout from photos instead of your actual dimensions. A U-shaped layout that looks spacious in a 12-by-12 showroom closet can feel cramped in an 8-by-8 room. Measure first, then pick a style, not the other way around.
Skipping the paperwork. Before you sign with any closet or remodeling company, confirm they’re licensed and insured and get the full scope in writing. The Federal Trade Commission’s guidance on hiring a contractor for a home improvement project is a good, neutral checklist, right down to not paying the full amount up front.
Why Dallas homeowners choose KP Closet & Cabinet Design
We’re based in Dallas, and this is our regular service area, not a special trip. Our Google rating currently sits at 4.7 out of 5 across 15 reviews, and the comment we hear most often is about how clear the pricing and timeline were from the first conversation onward. A closet renovation is a real investment. We’d rather set accurate expectations upfront than surprise you with change orders halfway through.
If you’re weighing a walk-in closet, a custom reach-in, or you’re just not sure which one your home can support, get in touch for a free consultation and we’ll put together a real design and estimate based on your space. You can also browse more project ideas on our blog.
FAQs
What’s the actual difference between a walk-in closet and a custom closet? A walk-in closet is defined by square footage: a room you can stand and move around in. A custom closet is defined by design: a system built to fit whatever space you have, reach-in or walk-in. You can have a custom closet that’s also a walk-in, and most premium projects are exactly that.
How much does a premium closet cost in Dallas? Most closet projects that don’t require wall changes fall between $2,000 and $6,000. Expanding the footprint, adding an island, or upgrading finishes pushes the price higher, and we give you a firm number after a free consultation, before any work begins.
Do walk-in closets actually add resale value in Dallas? Closet renovations recovered 83% of their cost at resale nationally in 2025, among the highest of any home improvement project tracked. A generic oversized closet with no real design behind it doesn’t move the needle the way it used to; a well-organized, well-lit one still does.
How long does installation take? Half a day to a full day for most closets. Larger projects involving demolition of an old system or a wall modification typically run closer to two days.
Can a custom closet system fit in a small Dallas bungalow closet? Yes. Most of what makes a closet feel premium (zoned hanging, drawer stacks, proper lighting, sliding doors instead of swing doors) works in a 4-foot reach-in just as well as a 10-foot walk-in. The size changes; the design principles don’t.
Do you offer financing? Yes, through Synchrony, so a larger project can be spread out instead of paid upfront in full.