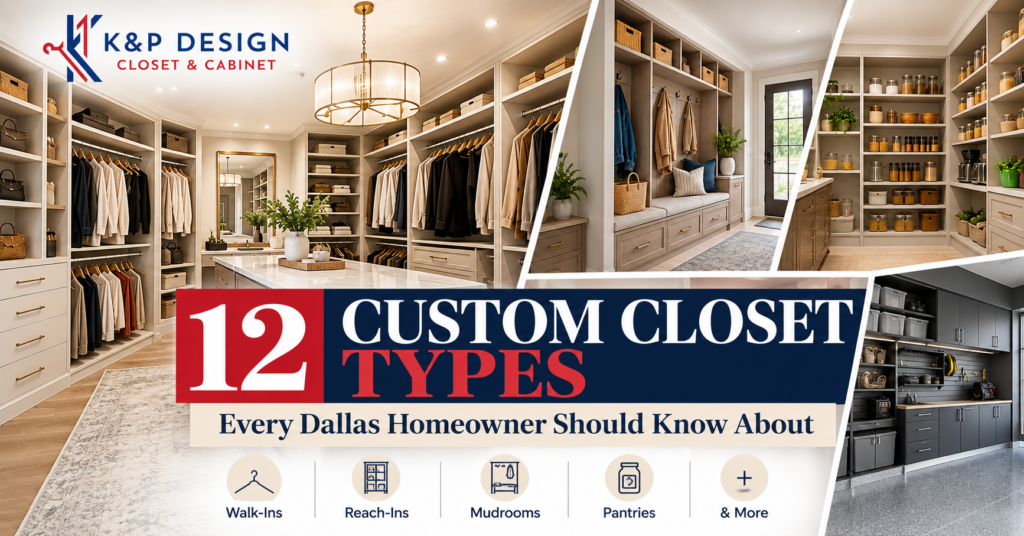
The twelve closet types worth knowing for a Dallas home are the walk-in, reach-in, walk-through, built-in wardrobe, guest room closet, kids’ and teen closet, linen and utility closet, laundry closet, mudroom drop zone, pantry closet, corner or angled closet, and under-stair, garage, and attic overflow storage. Matching one to a room comes down to a simple question: what goes wrong in that space? Sagging rods call for a double-hang system; shoes by the back door call for a drop zone; a hallway closet doing five jobs calls for shallow adjustable shelving. Well-planned custom closets turn dead corners, awkward alcoves, and shallow wall cavities into organization that matches how your family actually lives. Dallas homes span everything from 1940s bungalows in the M Streets to new builds in Frisco, so the right closet in one house is the wrong closet next door. Here is what each type does best, and how to tell which belongs where.
Why the Right Closet Type Matters in a Dallas Home:
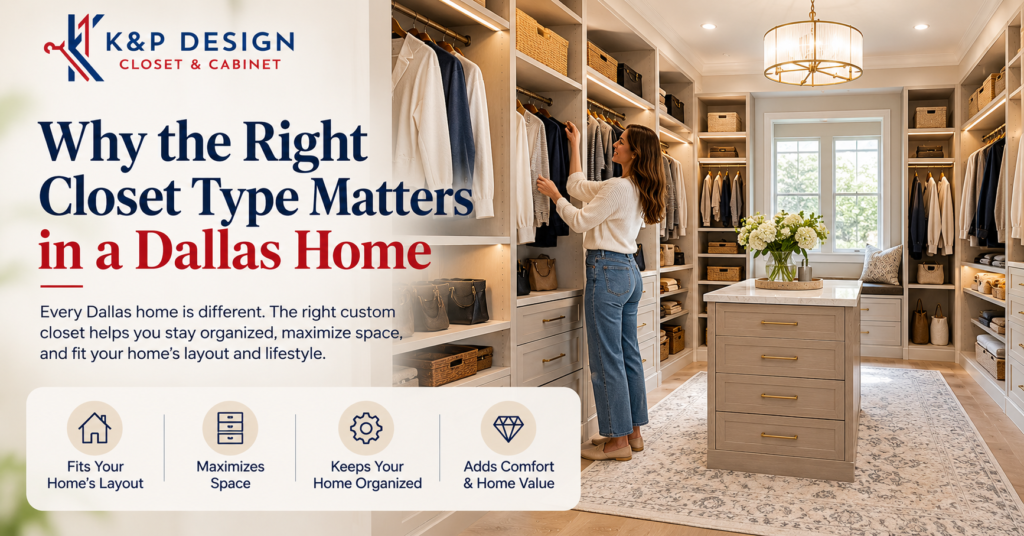
The right closet type is the one that solves the specific problem in a specific room: a walk-in for a shared primary suite, a double-hang reach-in for a standard bedroom, a drop zone for the door everyone actually uses. Most homeowners don’t get to that question until they run out of room. Then it happens fast: kids grow, wardrobes expand, holiday bins migrate to the garage, and the one hallway closet is doing five jobs at once.
Dallas homes range from newer builds in Frisco and Prosper with generous primary suites to older properties in Highland Park and University Park, where closet space was never a priority when the house was built. That mismatch between how a home was designed and how a family actually lives is exactly what custom storage solutions solve. There is no single “best” closet type — a walk-in that works beautifully in a Plano new-build may be the wrong call for a 1960s ranch in Richardson.
1. The Walk-In Closet
A walk-in is a separate room, usually off a bedroom, large enough to stand and move around in. It suits primary suites where two people share storage, or anyone who wants shoes, bags, and seasonal pieces organized rather than stacked. When you can step inside, the design rules change: storage can wrap three walls, a center island becomes possible, and long-hang separates cleanly from folded goods. Many Dallas primary suites have footprints that never get used well, and thoughtful walkin closets planning fixes that with clear sight lines, a dedicated shoe wall, and a mirror that finally has somewhere to live.
2. The Reach-In Closet
This is the standard closet built into most bedrooms: a single opening with sliding or bifold doors that you access without stepping inside. Most Dallas homes built before the 2000s rely heavily on them. The common mistake is treating a reach-in like a mini walk-in — one center rod with a shelf above wastes most of the vertical space. A well-designed reach-in system uses double-hang sections for shirts and folded pants, a single long-hang zone for dresses and coats, and shelving that reaches close to the ceiling. Because it uses existing framing, it’s often the most cost-effective closet upgrade available.
3. The Walk-Through (His-and-Hers) Closet
A walk-through connects two spaces, usually the bedroom and bathroom, and gives each person a defined side. These are common in newer Frisco and McKinney primary suites. The design challenge is traffic flow: the aisle needs enough width that two people getting ready at once aren’t bumping elbows. Split hanging space and drawers based on actual wardrobe volume rather than a reflexive 50/50, so one side doesn’t overflow while the other sits half empty.
4. Wardrobe and Armoire-Style Built-Ins
Not every bedroom has a closet. Some historic homes in East Dallas and Oak Cliff were built when freestanding wardrobes did the job. A built-in wardrobe — a tall cabinet with hanging space, drawers, and shelving, custom-fit to a wall or alcove — solves that without touching the room’s structure. It’s a practical answer for guest rooms, home offices that occasionally host visitors, or any space where framing in a true closet isn’t realistic.
5. The Guest Room Closet
Guests need less than you think and more than most homes provide. Keep about a third of the closet clear with a short-hang section, eight to ten hangers, and two open shelves for a suitcase. The rest can be closed storage for holiday bins and extra bedding — room for the person and their things.
6. The Kids’ and Teen Closet
Children’s closets should move as they grow. Start with a low rod a six-year-old can reach, use fully adjustable shelf pins, and plan a drawer bank that converts to hanging space later. Durable laminate generally stands up to scuffs and markers better than painted wood.
7. The Linen and Utility Closet
Often the most abused closet in the house. Shallow adjustable shelves spaced roughly 12 to 14 inches apart, a pull-out hamper, and a tall narrow bay for the vacuum and ironing board make a dramatic difference. Add a door-mounted rack for cleaning supplies and the floor stays clear.
8. The Laundry Closet
Stacked washer and dryer setups leave a band of usable wall above the machines that almost nobody uses. Upper cabinetry, a fold-down drying rack, and a counter over a front-loading pair transform the space. The same planning logic behind a full laundry room build applies in a closet-sized footprint — just tighter.
9. The Mudroom Drop Zone
Texas rain, soccer cleats, and pollen season all arrive through the same door. Cubbies, hooks at two heights, a bench with boot storage underneath, and a closed cabinet for the things nobody wants to see stop the pile-up before it reaches the living room. Closed doors matter here if the drop zone is visible from the kitchen.
10. The Pantry Closet
A converted coat closet near the kitchen can hold a surprising amount of food if you swap deep wire shelves for shallow adjustable ones plus roll-out trays. Twelve-inch depth beats 24-inch depth in a pantry every time, because you can actually see what you own.
11. The Corner or Angled Closet
Corner closets make use of awkward angled or L-shaped space that would otherwise go to waste, and they show up most often in additions, converted attics, and rooms with unusual footprints. Because the geometry is nonstandard, they almost always need custom measurements rather than a modular kit. Diagonal shelving and angled rods turn a dead corner into real storage.
12. Under-Stair, Garage, and Attic Overflow Storage
Not glamorous, but essential. The triangular space under a staircase works best with pull-out drawers near the front and low, shallow shelving toward the back. In the garage and attic, enclosed cabinetry protects tools and seasonal decor from heat and humidity swings better than open shelving, and it keeps those areas usable instead of becoming permanent junk drawers.
Choosing Finishes That Fit the House
Finish choice determines whether a closet feels custom or generic. Warm woodgrain laminates pair well with transitional Dallas interiors. Crisp whites keep small reach-ins feeling larger. Matte black hardware and a deeper accent color give a dressing room with good natural light a classy, finished look. Whatever you choose, carry the material story through the house so the closet doesn’t read as an afterthought.
Planning Your Project
Start the process by tracking what actually goes wrong in the room for one week. Count your long-hang items. Measure ceiling height, note where outlets and HVAC returns sit, and decide which closet types belong on your list.