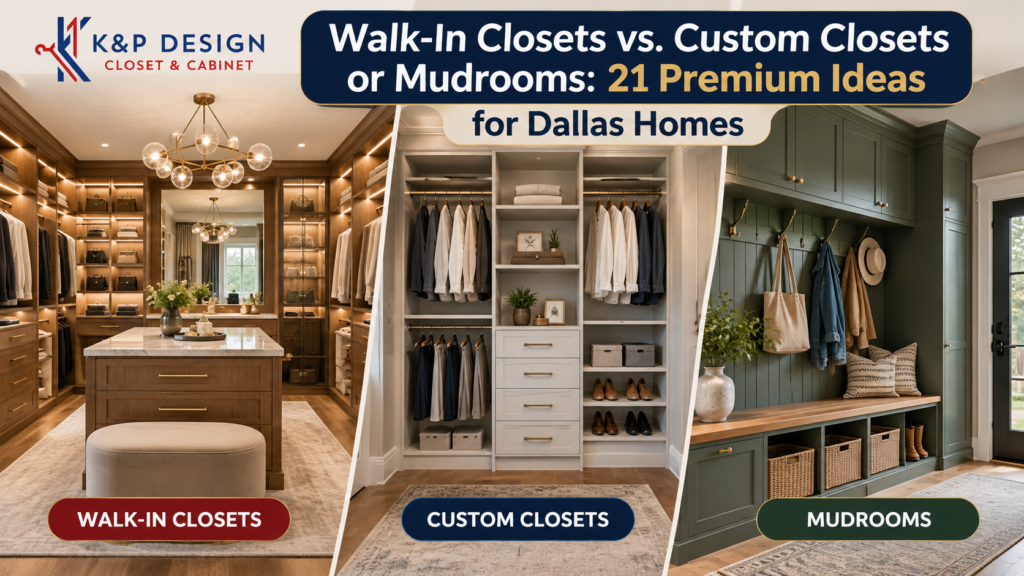
Short answer first: build for where the clutter actually lives, not for the square footage you wish you had. If the primary bedroom is the problem, put the money into the closet, a walk-in if you can spare roughly seven feet of width, a custom reach-in system if you can’t. If the pileup happens at the garage door, on the kitchen counter, and on the sofa, a mudroom will do more for daily life than any dressing suite. That’s the practical version of the walk-in closets vs custom closets Dallas debate: most homeowners here don’t need more square footage, they need smarter square footage, and each option solves a different daily problem at a different price and payoff. If you’re weighing a dressing suite against a simpler upgrade, browse our walkin closets work to see what the footprint really buys you, then reach out to talk through your space, a measured layout will tell you quickly whether a walk-in fits or a custom system is the smarter build. Below, we compare all three options honestly — then share 21 premium ideas you can borrow for your own home.
Walk-In Closet vs. Custom Closet or Mudroom: What’s the Real Difference?
A walk-in closet is a room you enter and move through. It earns its footprint with hanging on multiple walls, an island or bench, and room to dress. In Dallas, walk-ins show up most often in primary suites of homes built after the 1990s — frequently positioned between the bedroom and the primary bathroom, and in older Lakewood, Preston Hollow, and M Streets homes where an adjacent bedroom or back room was annexed during a remodel.
A custom closet (often called a reach-in) doesn’t add space — it multiplies what you already have. Smart closet systems and organizer hardware replace a single rod and shelf with double-hang zones, drawers, adjustable shelves, shoe storage, and cabinets that run to the ceiling, so the clothes you actually own fit the space you actually have. Dollar for dollar, it’s usually the highest-return storage upgrade in the house, and it can save you the cost of buying more furniture to compensate.
A mudroom isn’t about clothing at all. It’s about transition: keys, backpacks, cleats, dog leashes, and 100-degree-day sunhats. In North Texas, where the garage entry is the true front door for most families, a mudroom is often the single change that makes the whole home feel calmer.
Quick rule of thumb: If the primary bedroom is chaotic, start with a walk-in or a custom closet. If the kitchen counter and the living room sofa are where everything lands, mudroom solutions come first.
7 Premium Walk-In Closet Ideas
Most of these work whether the closet opens off the bedroom or connects through to the bathroom — in a pass-through layout, carrying the same cabinets and finishes across both rooms makes them read as one dressing suite.
- Add an island with drawers. A 24″–36″ deep island fitted with accessories like felt-lined jewelry trays and divided watch inserts anchors the room and doubles as a packing station.
- Build a walnut room. Nothing reads more expensive than a warm walnut room treatment — walnut veneer backing behind open shelves, paired with matte black hardware.
- Create a green room dressing corner. A saturated green room palette (sage, olive, deep forest) on cabinetry with brass pulls is one of the most-requested looks right now, and it photographs beautifully.
- Install under cabinet lighting. LED under cabinet lighting beneath every shelf and hanging section eliminates the shadow problem that ruins color-matching before work.
- Use glass-front cabinets for display. Treat handbags and shoes like objects, not clutter.
- Convert an upper room or bonus space. That awkward upper room over the garage can become a second-floor dressing suite or seasonal wardrobe.
- Add a full-height mirror on the end wall. A mirrored end wall visually doubles the room and gives you a true dressing check without leaving the closet.
7 Custom Closet & Closet System Ideas
- Go floor-to-ceiling. The top 18 inches of most closets are dead air. Custom boxes and high shelves reclaim them for luggage and off-season bins.
- Double-hang the short stuff. Shirts and folded pants rarely need 66 inches of drop. Two rods can nearly double capacity in the same wall run.
- Swap bifolds for sliding closet doors. Modern sliding closet doors — flat-panel, mirrored, or slatted — free up floor space in tight bedrooms and hallways.
- Add drawers inside the closet. Moving socks and tees into the closet can let you delete a dresser entirely and open up the bedroom.
- Design a dedicated shoe wall. Angled, adjustable shelves sized to your actual collection beat a bin on the floor.
- Build a valet rod and hook zone. Pull-out rods, belt and tie racks, and similar organizer accessories are small details that change mornings.
- Mix it with a workspace. Guest rooms often do double duty; pairing a closet system with a home office build-out makes one room genuinely serve two purposes.
7 Mudroom & Back Room Ideas
- Design a real drop zone. Hooks at kid height, a bench with shoe cubbies below, and a landing shelf above catch most of the daily clutter.
- Add lockers with doors. Closed cabinets hide the mess; open cubbies invite it.
- Include a charging drawer. One drawer with outlets keeps devices off the kitchen island.
- Plan for pets. A leash hook, a tucked-in food station, and a washable floor finish matter in a city where dogs come inside dusty most of the year.
- Combine mudroom and laundry. Many Dallas floor plans put them back-to-back; a shared cabinet run with a folding counter is a huge efficiency win. Our mudroom projects frequently borrow layout tricks from laundry design.
- Use durable surfaces. Quartz or laminate tops on the bench and counter survive wet backpacks better than wood.
- Style it like furniture. Treat the mudroom the way you’d treat a well-made furniture piece, clean lines, honest materials, integrated hardware, and it stops looking like a utility zone. That “built to last, quietly beautiful” philosophy translates perfectly to built-ins.
How to Decide Which One to Build First
Ask three questions:
Where does the clutter actually live? Follow the mess. If it’s at the garage door, no walk-in closet will fix it.
How much room can you give up? A true walk-in needs roughly 7 feet of width to allow hanging on two sides plus a walking path. If you don’t have it, a well-engineered reach-in system will outperform a cramped walk-in every time.
What’s your resale window? In Dallas, buyers often expect a dressing-room-caliber primary closet in higher-priced homes, while mudrooms tend to read as a lifestyle bonus. If you’re selling in two years, prioritize the closet. If you’re staying ten, build for how you live.
What the Design Process Usually Looks Like
Most built-in projects follow a similar arc, whether the answer is a dressing suite or one smart wall of shelving:
- Consultation and measuring. Designers walk the space, ask how you actually use it, and record real dimensions, door swings, outlets, and returns that quietly wreck a layout.
- **Layout and elevations.
Conclusion
Don’t choose between a walk-in closet, a custom closet system, and a mudroom by prestige, choose by where the clutter actually accumulates, then confirm with a measured layout whether the space can support a true walk-in or whether a smarter reach-in system will serve you better.
Walk-in closets, custom closets, and mudrooms all solve real problems, but they are not interchangeable, and treating them that way is how homeowners end up with a beautiful closet that still feels disorganized, or a mudroom that looks good in photos but does not hold up to daily use. The right approach starts with identifying where your household actually loses time and patience each day, then designing around that.
KP Closet & Cabinet Design works with homeowners across Dallas, Highland Park, University Park, Plano, Frisco, McKinney, Allen, and the surrounding communities to plan walk-in closets, custom closet systems, and mudroom builds that fit how each family actually lives. Visit our website to schedule a design consultation, browse our custom closets and mudroom galleries, or ask about coordinating a closet project with new kitchen cabinetry at the same time.
FAQs
Is a walk-in closet always better than a custom reach-in closet?
Not necessarily. A well-designed custom reach-in can outperform a poorly organized walk-in. Size matters less than whether the interior is zoned for how you actually get dressed and store items.
Should I build a mudroom or upgrade my closets first?
It depends on where the daily friction is worst. Families with kids and pets often see the biggest improvement from a mudroom first, since that space affects the whole household every single day, while closets tend to be more individual.
Can a mudroom and a custom closet system be designed together?
Yes, and many Dallas homeowners do exactly this, especially when a laundry room sits between the garage entry and the rest of the house. Coordinating finishes and storage logic across both spaces creates a smoother flow.
Do custom closets work in small or oddly shaped rooms?
Yes. Custom design is generally more useful, not less, in awkward spaces, since a modular or off-the-shelf system cannot adjust to angles, low ceilings, or nonstandard dimensions the way a fully custom build can.
What is the most overlooked feature in mudroom design?
Durability of surfaces and hardware. Mudrooms take more daily abuse (wet shoes, dropped bags, pets) than almost any other storage space in the home, so finishes chosen mainly for looks tend to wear out faster than the rest of the house.
How do I know if I need a walk-in closet or if a reach-in redesign is enough?
If your current reach-in closet has a single rod and one shelf, a redesign alone often solves the problem without adding square footage. A walk-in becomes worth the construction investment mainly when two people are sharing storage or when wardrobe volume genuinely exceeds what a reach-in, even a well-designed one, can hold.