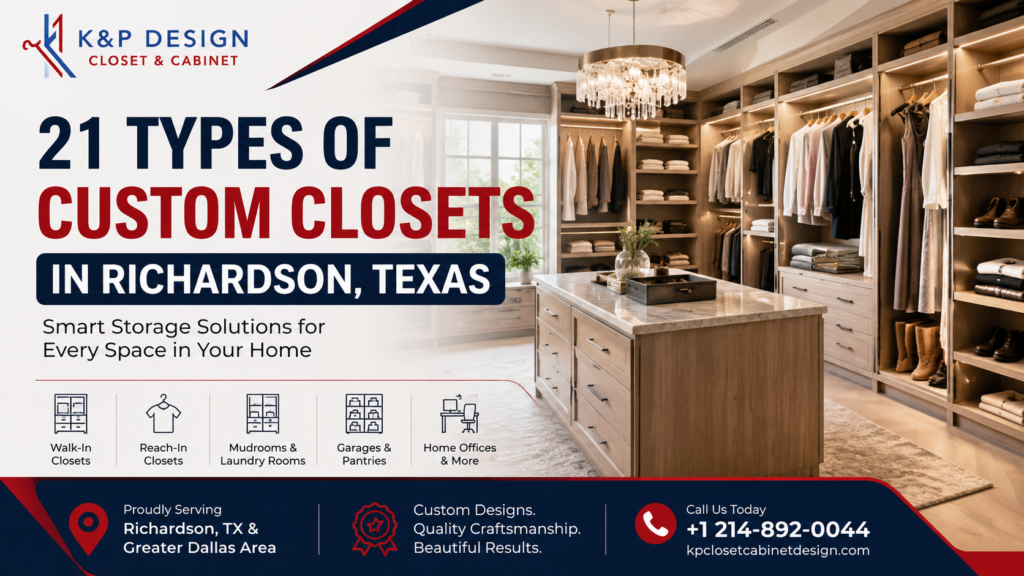
Richardson homes run the gamut from 1970s ranch houses near Canyon Creek to newer buildings out toward the Bush Turnpike corridor, and one thing almost all of them share is the same problem: not enough usable storage. Builders rarely include enough closet space for how people live now, and the reach-in closet from 1978 was never designed for two working adults, a couple of kids, and a garage full of gear.
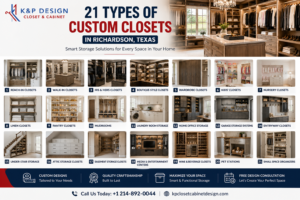
Custom closets solve that, but “custom closet” covers a much wider range of projects than most people realize. It is not just walk-ins for the primary bedroom. It includes garages, laundry rooms, home offices, mudrooms, and entertainment centers, all built around how a specific household uses the space. We put together this list of 21 custom closet types we build regularly for Richardson clients, along with what is trending for 2026 and how to think about which one’s matter most for your home.
Recent design research backs up what we are seeing on the ground. Inspired Closets’ 2026 trend roundup points to lighting, lifestyle-centered layouts, and hidden storage as the defining themes for the year, while More Space Place’s Central Texas trend report highlights that specialized Design is no longer reserved for large walk-ins. Reach-ins, laundry rooms, and garages are getting the same attention to detail. That matches exactly what we build for our Richardson and greater Dallas clients at K&P Design.
Why custom closets matter more than people think:
A closet is one of the few home improvements that pays you back every single day. You are not waiting for a special occasion to enjoy it; you feel the difference every morning when you get dressed and every evening when you put things away. A well-planned closet also protects your investment in clothing, shoes, and accessories, since proper hanging space, shelving, and drawers prevent damage caused by cramming everything into too little space.
If you want to see our full process before diving into the list, our custom closets page covers consultation, 3D Design, and installation in detail.
The Most Premium 21 custom closet types:
Reach-in closets:
The standard bedroom closet, reimagined with proper shelving, double-hang rods, and drawer units instead of a single bar and shelf. This is the single most common upgrade we do in Richardson starter and mid-size homes.
Walk-in closets:
A dedicated room for clothing storage, typically in the primary suite. Our walk-in closet designs range from simple, functional designs to full boutique-style rooms with an island, seating, and a dedicated mirror wall.
His and hers walk-in closets
Two separate zones, or two entirely separate rooms, designed around different wardrobe needs, hanging heights, and storage styles. This is one of the more requested upgrades in primary suite renovations across North Dallas suburbs like Richardson and Plano.
Boutique-style walk-in closets
Designed to feel like a small retail shop, with open shelving to display shoes and bags, dedicated jewelry drawers, and often a center island. These closets treat clothing as something to showcase rather than just store.
5. Wardrobe closets for homes without built-ins:
Many older Richardson homes have bedrooms with no closet at all, or one too small to be useful. A freestanding custom wardrobe system built into the room solves this without a construction project, and can be designed to look like built-in furniture.
6. Kids’ closets with adjustable storage:
Kids grow fast, and their storage needs change constantly. Custom kids’ closets use adjustable rods and shelves that lower for younger children and raise as they grow, extending the closet’s usable life by years.
7. Nursery closets
A nursery closet needs a different layout than an adult closet: lower hanging rods for tiny clothes, drawer space for diapers and supplies, and often shelving for bins rather than boxes. These get built with growth in mind, similar to kids’ closets.
8. Linen closets
A dedicated, organized linen closet with labeled shelving for sheets, towels, and extra bedding keeps a hallway closet from becoming a catch-all. Simple, but one of the most requested small projects we do.
9. Pantry closets
While not a bedroom closet, a walk-in or reach-in pantry benefits from the same custom shelving and pull-out drawer systems as a clothing closet. Many Richardson homeowners upgrade their pantries at the same time as their kitchen cabinets.
10. Mudroom storage systems:
A mudroom near the garage or side entry, built with cubbies, hooks, a bench, and closed cabinet storage for shoes and bags, keeps the rest of the house from becoming a dumping ground. Our mudroom systems are one of our most popular family-focused projects.
11. Laundry room storage:
A well-designed laundry room includes cabinets above and around the washer and dryer, a folding counter, and a hanging rod for air-drying. Our laundry room storage systems are built to fit the exact dimensions of the room, not a generic size.
12. Home office closets and built-ins:
With more people working from home at least part of the week, a dedicated closet or wall system built for a desk, filing storage, and a printer station has become a common request. Our home office builds range from a single closet conversion to a full wall of cabinetry.
13. Garage storage systems:
Garage cabinets and shelving keep tools, sports equipment, and seasonal decorations organized and off the floor, which matters in Texas heat where a cluttered garage becomes unusable fast. Our garage storage systems include cabinets built to handle heavier, bulkier items than bedroom closets can.
14. Entertainment center and media storage:
Built-in cabinetry around a television and sound system, designed to hide cables and equipment while displaying what you want visible. Our entertainment storage solutions are popular in Richardson homes with open-concept living rooms.
15. Shoe closets and shoe walls:
A dedicated shoe storage wall with angled shelving so every pair is visible is one of the most requested single features in a larger walk-in closet build. For serious shoe collections, we sometimes build a standalone shoe room.
16. Handbag and accessory closets:
Similar in concept to a shoe wall, but built around handbags, belts, and jewelry with padded shelving and specialized drawer inserts. These closets protect items that are often expensive and easily damaged by improper storage.
Seasonal storage closets:
A closet built specifically for off-season clothing, holiday decorations, and luggage keeps everyday closets from becoming overloaded. These are typically less finished than a primary closet but still benefit from proper shelving instead of stacked bins.
18. Under-stair closets:
The awkward triangular space under a staircase is often wasted or used as a junk closet. Custom shelving and drawers built to the exact angle of the stairs can turn it into surprisingly useful storage for shoes, coats, or pantry overflow.
19. Wine and bar storage closets:
A small closet or nook converted into a wine and bar storage area, with proper racking and glassware shelving, has become a popular addition for Richardson homeowners who entertain. It pairs well with an adjacent kitchen or dining room renovation.
20. Smart closets with integrated technology:
Closets built with motion-sensor LED lighting and, in some cases, RFID tracking for wardrobe management are becoming more common as the technology gets more affordable. Even a simpler version, automatic lighting that turns on when you open the door, makes a noticeable daily difference.
21. Multi-purpose flex closets:
A closet designed to do double duty, part clothing storage and part small home office nook, or part linen closet and part craft supply storage, is increasingly common in smaller Richardson homes where every room needs to work harder. These are the most personalized builds we do, since the layout is entirely dictated by how the household actually lives.
How K&P Design plans and builds these closets
Every project starts the same way regardless of which type of closet you need: a free consultation, either in your home or over the phone, to understand how you actually use the space day to day. From there, we build a 3D model and provide a firm cost estimate before any material is ordered, so you know exactly what you are getting before production starts.
We manufacture with American-sourced materials, which helps maintain consistent quality and reduces turnaround times compared to importing pre-built systems. Our own team handles installation from start to finish, typically completing a standard closet in half a day to a full day, with larger or more complex projects taking up to two days. If a previous closet system needs to be removed first, we build that into the timeline to avoid surprises.
We work throughout Richardson and the greater Dallas-Fort Worth area, and if you are planning to update your kitchen cabinets at the same time, our kitchen cabinet services follow the same consultation-to-installation process. You can browse more finished projects and storage tips on our blog.
Choosing the right closets for your home
Most Richardson homeowners do not need all 21 of these at once. Start with whichever space causes the most daily friction. If mornings feel chaotic, a primary walk-in or reach-in upgrade will have the biggest impact. If the garage or mudroom is the entry point for the whole family, that is usually the better first project. Laundry rooms and pantries are smaller investments that still deliver a noticeable daily improvement, which makes them a good starting point if you want to test the process before committing to a larger primary closet build.
Budget also plays a role in sequencing. A simple linen or laundry room project can often be completed for a fraction of the cost of a full boutique-style walk-in, so tackling smaller spaces first can free up budget for the bigger ones later.
K&P Design builds custom closets, garages, laundry rooms, and cabinet systems for homeowners across Richardson and the greater Dallas-Fort Worth area. Contact us for a free consultation, or call (214) 892-0044.
Frequently asked questions:
Q.1: What is the average cost of a custom closet in Richardson, TX?
Most custom closets range from $2,000 to $6,000, depending on size, materials, and features such as drawers, lighting, or an island. A free in-home consultation is the most reliable way to get an accurate estimate for your specific space.
Q.2: How long does it take to install a custom closet?
A standard custom closet install usually takes half a day to a full day. Larger projects, or ones that require removing an old closet system first, can take up to two days to complete.