
Table of Contents
- Go Vertical: Use the Height You Are Ignoring
- Trade Doors for Drawers on the Base Cabinets
- Put the Corners to Work
- Add a Pantry Cabinet, Even a Narrow One
- Use the Toe Kick and Other Hidden Spaces
- Choose Light Colors and Simple Door Styles
- Build In the Small Appliance Storage
- Do Not Forget the Sink Cabinet
- Work With a Cabinet Company That Understands Small Spaces
- The Bottom Line
- Frequently Asked Questions
Not every Dallas kitchen is a wide open space with room for a giant island. Plenty of homes, especially older properties in East Dallas, condos near Uptown, and starter homes across the metro, come with kitchens that are tight. If you have ever bumped elbows while cooking or run out of cabinet space before you finished unpacking the groceries, you know the feeling.
The good news is that a small kitchen does not have to feel cramped or short on storage. The right cabinet choices make a huge difference. With smart design and the right use of every inch, a compact kitchen can hold more, work better, and feel bigger than its square footage suggests.
This guide covers practical kitchen cabinet ideas for small Dallas homes. Some are simple swaps, others are worth building into a remodel, but all of them help you get more out of a tight kitchen. If you are working with a local company like KP Closet and Cabinet Design, these are the ideas worth bringing up.
Go Vertical: Use the Height You Are Ignoring
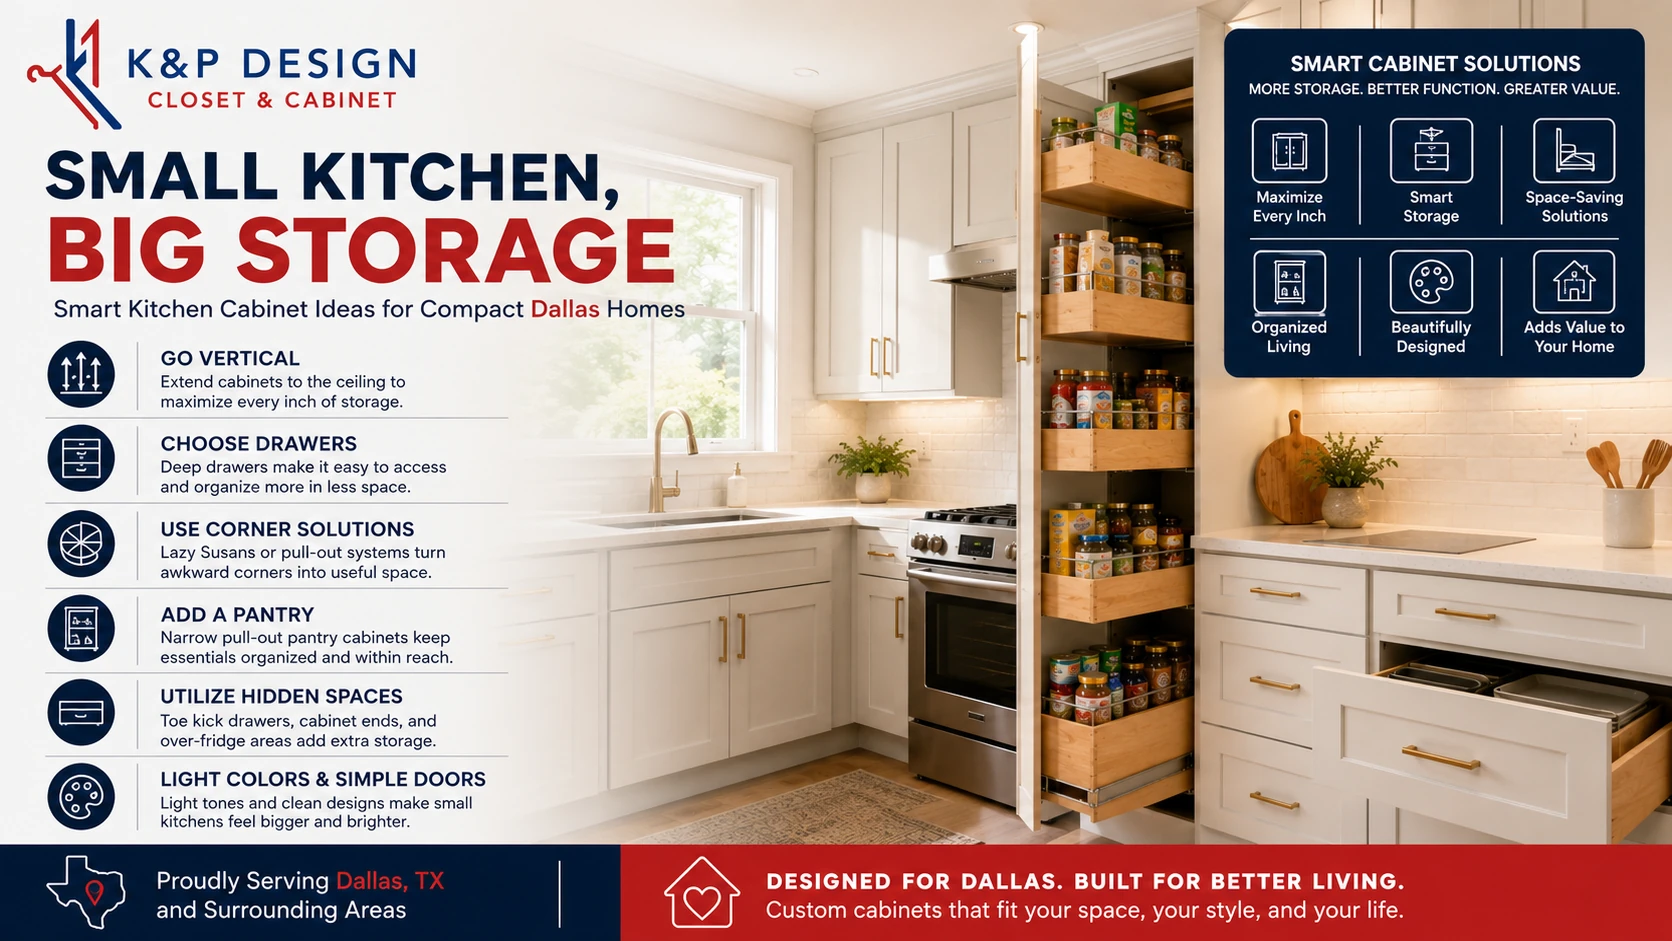
The single biggest mistake in small kitchens is stopping the cabinets short of the ceiling. That gap above the uppers is wasted space, and in a small kitchen you cannot afford to waste anything.
Taking cabinets all the way to the ceiling does two things. It adds a full extra row of storage for the things you do not reach for every day, like holiday dishes, spare small appliances, and bulk items. And it draws the eye upward, which makes the whole room feel taller and less boxed in.
Yes, you need a step stool to reach the top shelf. That is fine. The stuff up there is not your daily coffee mug. It is the roasting pan you use twice a year. Getting it out of your prime storage frees up the cabinets you actually use, and that is the whole point.
If a full-height cabinet run is not in the budget, even adding a shallow row of cabinets above the existing uppers helps. The goal is to stop leaving that vertical space empty.
Trade Doors for Drawers on the Base Cabinets
Here is a change that sounds small but transforms how a kitchen works. Deep drawers instead of door-and-shelf base cabinets.
Think about how a standard base cabinet works. You open the door, and everything is stacked in a dark hole. To get the pot in the back, you kneel down and pull out three other pots first. In a small kitchen where every cabinet counts, that wasted back space adds up fast.
Deep drawers fix this. You pull the whole drawer out and everything is visible and reachable at once. Pots, pans, lids, mixing bowls, even dishes all store better in drawers than on shelves. You use the full depth of the cabinet instead of just the front half.
For a small Dallas kitchen, converting base cabinets to drawer stacks is one of the highest-impact upgrades you can make. It costs more than plain shelves, but the payoff in usable storage is worth it.
Put the Corners to Work
Corner cabinets are where storage goes to die. In a small kitchen you have fewer corners, which means the ones you have need to earn their keep.
A blind corner cabinet, the standard kind, leaves a deep dead zone that you can barely reach. Anything that goes back there is gone until the next time you decide to empty the whole cabinet. That is a lot of lost space in a kitchen that does not have space to lose.
The fixes are worth it. A lazy Susan lets you spin the whole shelf around so everything comes to you. Pull-out corner units, sometimes called magic corners, swing the shelves out of the cabinet entirely so you can reach the back. Both cost more than a blind corner, but in a small kitchen they turn dead space into some of your most useful storage.
Add a Pantry Cabinet, Even a Narrow One
Small kitchens often skip the pantry, and then the homeowner wonders why the regular cabinets are always overflowing. A dedicated pantry cabinet, even a slim one, takes pressure off the rest of the kitchen.
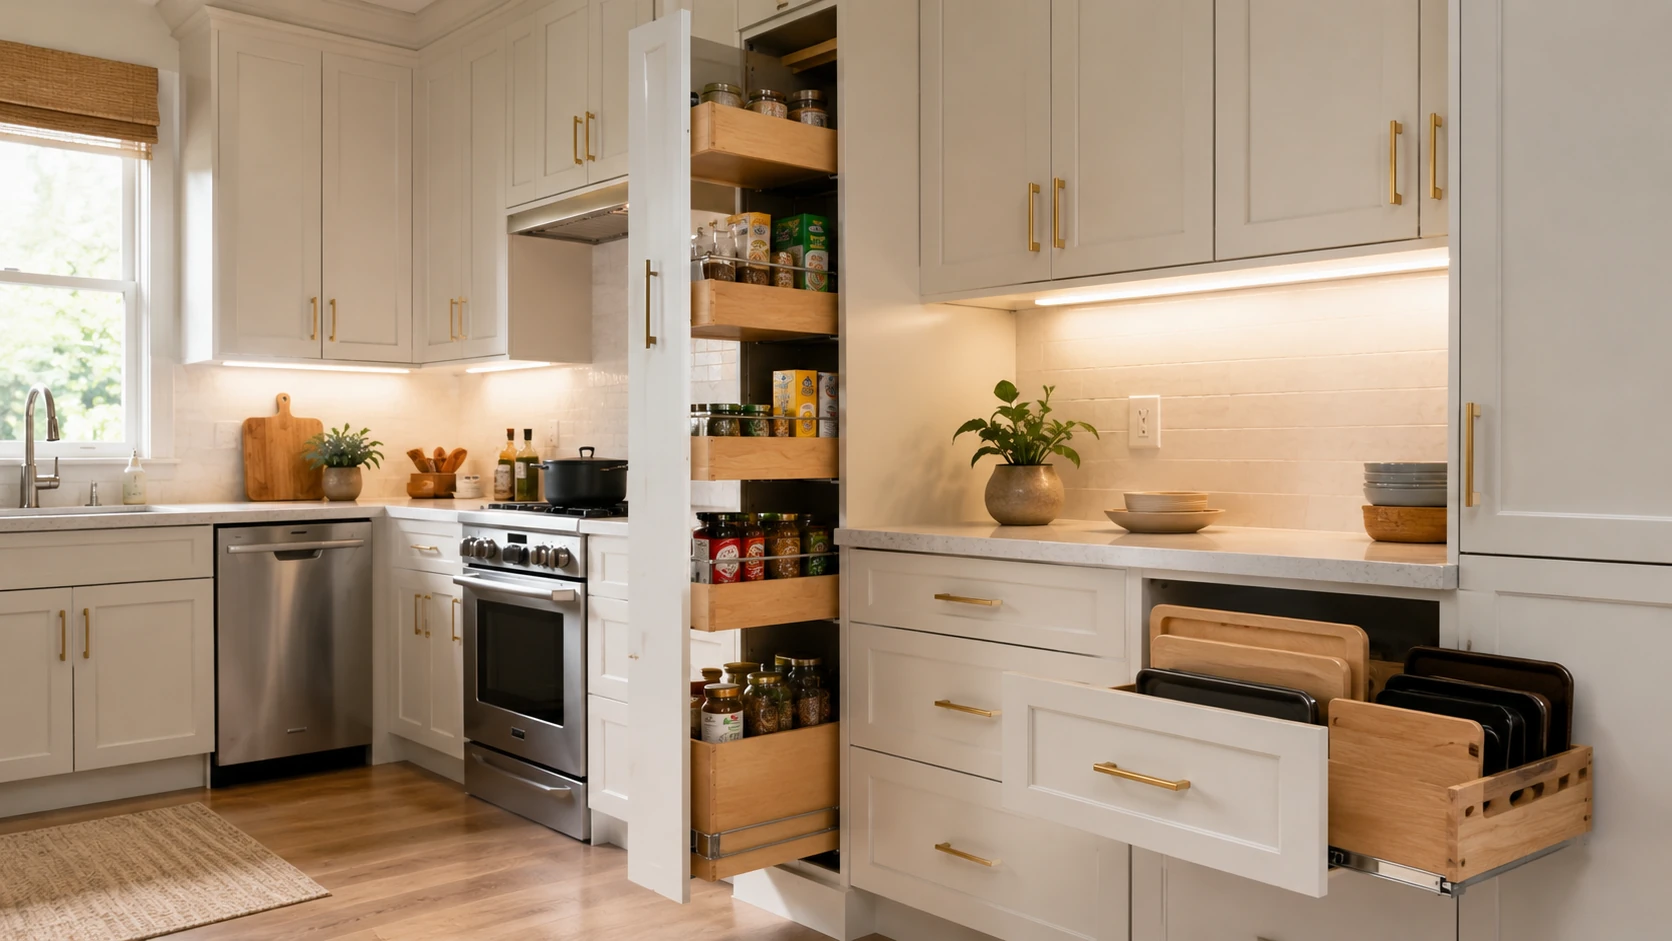
A tall, narrow pull-out pantry can fit in a gap as small as 9 to 12 inches wide. It slides out to reveal shelves on both sides, holding a surprising amount of canned goods, spices, and dry goods in a footprint most people would write off as useless. If you have a sliver of space next to the fridge or at the end of a cabinet run, a pull-out pantry is often the perfect fit.
For homes with a little more room, a full pantry cabinet with adjustable shelves keeps all your food in one organized spot instead of scattered across every cabinet. Keeping dry goods together also makes it easier to follow USDA food-storage guidance on where and how long pantry items stay fresh. That organization alone makes a small kitchen feel less chaotic.
Use the Toe Kick and Other Hidden Spaces
Look down at the base of your cabinets. That recessed strip at the bottom, the toe kick, is usually just empty space behind a panel. In a small kitchen, you can turn it into storage.
Toe kick drawers are shallow pull-outs built into that space. They are perfect for flat items like baking sheets, cutting boards, platters, and linens. You would be surprised how much you can tuck into a few inches of height that was doing nothing before.
The same thinking applies to the ends of cabinet runs, the sides of an island, and the space above the fridge. Every one of those spots can hold something if you design for it. In a small kitchen, that hidden storage adds up to real breathing room in your main cabinets.
Choose Light Colors and Simple Door Styles
Storage is not the only thing that matters in a small kitchen. How the space feels matters too, and cabinet color plays a big role.
Light cabinet colors reflect more light and make a small kitchen feel open and airy. Whites, soft grays, pale blues, and light woods all help a compact space feel bigger than it is. Pairing light cabinets with energy-efficient kitchen lighting brightens the room further and keeps running costs down. Dark cabinets can look stunning, but in a tight kitchen they can close the room in and make it feel like a cave, especially if there is not much natural light.
Door style matters too. Flat-panel and simple shaker doors keep the look clean and uncluttered, which reads as more spacious. Heavy, ornate door profiles add visual weight that a small kitchen does not need. When the cabinets are simple and light, the eye moves freely and the room feels calm instead of crowded.
Glass-front cabinets on a few uppers can also help. They break up a solid wall of cabinet fronts and add depth, which makes the space feel less closed in. Just keep what is behind the glass tidy, since it will be on display.
Build In the Small Appliance Storage
Countertop clutter is the enemy of a small kitchen. When the counters are covered, the whole space feels smaller and works worse. Cabinets can fix this if you design for it.
An appliance garage is a cabinet with a lift-up or roll-up door that sits on the counter and hides small appliances like the coffee maker, toaster, and blender. Everything stays plugged in and ready to use, but it is out of sight when you are not using it. That clears the counter and instantly makes the kitchen feel less busy.
Even without a dedicated appliance garage, planning cabinet space specifically for your small appliances keeps them off the counter. A deep drawer for the stand mixer or a cabinet shelf sized for the air fryer means those items have a home instead of living on your limited counter space.
Do Not Forget the Sink Cabinet
The cabinet under the sink is awkward because of the plumbing, and most people just shove cleaning supplies in there and forget it. In a small kitchen you cannot afford to waste it.
Custom under-sink organizers work around the pipes with U-shaped pull-outs and tiered shelves that use the space the plumbing leaves behind. A tilt-out tray on the false drawer front at the top holds sponges and scrubbers instead of leaving them on the counter. Small touches like these turn a cluttered cabinet into organized, usable storage.
Work With a Cabinet Company That Understands Small Spaces
A lot of these ideas come down to smart design rather than just buying more cabinets. That is why working with a company that knows how to plan small kitchens matters.
A good cabinet designer will look at your specific kitchen and find the opportunities you might miss. They will spot the awkward gap that could hold a pull-out pantry, the corner that needs a lazy Susan, and the base cabinets that would work better as drawers. They will also steer you away from choices that look nice in a big showroom but do not work in a compact space.
Custom and semi-custom cabinets give you the most flexibility here, because they can be sized and configured to fit your exact space and your storage needs. In a small kitchen, that fit is everything. An inch of wasted space in a big kitchen is nothing. In a small one, it is a missed opportunity.
KP Closet and Cabinet Design works with Dallas homeowners on kitchens of all sizes, and small kitchens are where thoughtful cabinet design pays off the most. The right plan can make a tight kitchen feel like it has twice the storage it started with. Explore more custom kitchen and closet solutions in Dallas to see what fits your space.
The Bottom Line
A small kitchen in Dallas does not mean you have to live with cramped, cluttered storage. The trick is using every inch on purpose. Take the cabinets to the ceiling, swap doors for deep drawers, put the corners to work, add a slim pantry, and use the hidden spaces most people ignore. Keep the colors light and the door styles simple so the room feels open, and design in homes for your small appliances so the counters stay clear.
None of this requires a giant kitchen. It just requires smart cabinet choices and a designer who knows how to get the most out of a compact space. Do that, and your small kitchen will hold more, work better, and feel bigger than the square footage on paper.
Frequently Asked Questions
What cabinet colors make a small kitchen in Dallas look bigger?
Light colors work best. Whites, soft grays, pale blues, and light wood tones reflect more light and make a compact kitchen feel open and airy. Simple door styles like flat-panel or shaker keep the look clean, which also helps the room feel more spacious. Dark cabinets can look great but tend to close in a small space, especially without much natural light.
Are custom cabinets worth it for a small kitchen in Dallas?
Often yes. In a small kitchen, every inch counts, and custom or semi-custom cabinets can be sized and configured to use space that standard stock cabinets would waste. Features like pull-out pantries, deep drawers, and corner solutions fit better when the cabinets are built for your exact space. The extra cost usually pays off in real, usable storage you would not get otherwise.