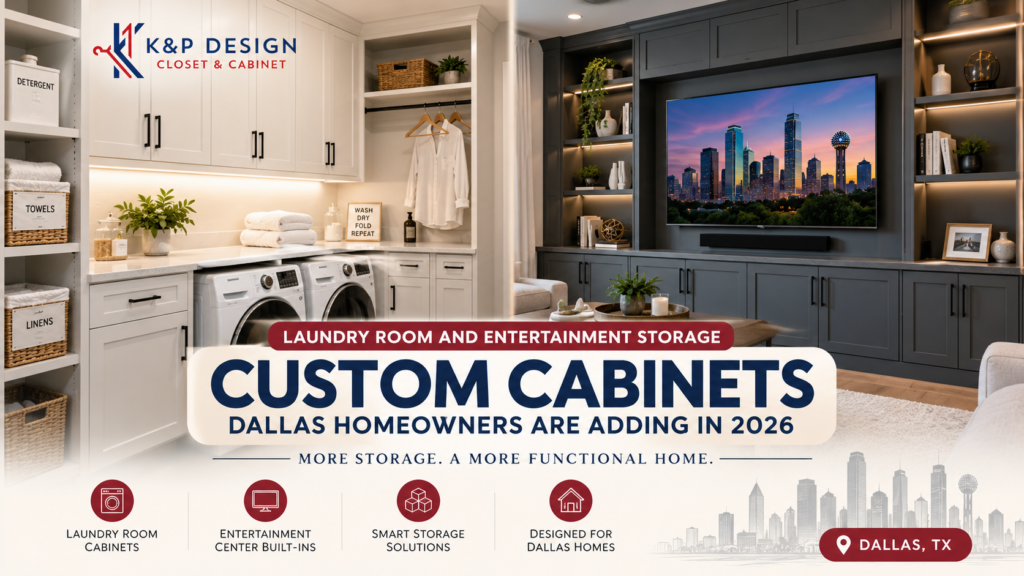
The Two Rooms Everyone Renovates Last:
Kitchens and primary closets get all the attention. Laundry rooms and entertainment rooms usually get whatever the builder left over: a wire shelf here, a stock cabinet there, and homeowners live with it for years because it never feels urgent enough to fix. Then one day the detergent, dryer sheets, folded towels, remote controls, and game consoles have taken over every flat surface in both rooms, and it suddenly feels urgent.
We get more calls than you would expect from Dallas homeowners who started a project thinking about their kitchen or closet and, halfway through the consultation, mentioned their laundry room in passing. This article covers why both rooms deserve real cabinetry, and what that actually looks like.
Why a Laundry Room Needs Real Cabinetry, Not Just Shelves:
A wire shelf holds detergent bottles. It does not hide them, organize them, or protect them from a curious toddler or pet. Real cabinetry does three things a shelf cannot: it closes, it separates categories of items (cleaning supplies away from linens, for instance), and it gives you a countertop for folding, which most laundry rooms in older Dallas homes simply were not built with.
If you already read our guide on custom closets in Dallas, the same logic applies here. A closet with a single rod and shelf technically works. A closet designed around how you actually store things works better. Laundry rooms are no different.
Laundry Cabinet Configurations That Actually Work:
The configuration that comes up most often in our Dallas projects is a run of base cabinets with a countertop over the washer and dryer, paired with wall cabinets above for less-used supplies. A few additions that consistently get used, rather than becoming clutter:
- A pull-out hamper sorted into two or three bins for lights, darks, and delicates
- A hanging rod section for air-drying or clothes straight out of the dryer
- A narrow pull-out cabinet next to the washer for the ironing board
- Open cubbies for baskets, one per family member, so folded laundry has a landing spot instead of piling up on the counter.
For larger laundry rooms, some homeowners add a small sink base cabinet, which is worth planning for early since it affects plumbing.
Materials That Hold Up to Moisture and Heat:
Laundry rooms run hotter and more humid than the rest of the house, especially in a Dallas summer when the dryer is running for hours at a time. Cabinet materials that work fine in a living room or closet can warp or the finish can peel faster in this environment. We generally steer laundry room projects toward moisture-resistant cabinet boxes and finishes rated for higher humidity, the same standard we would use in a bathroom vanity.
This is a detail that is easy to skip when a laundry room feels like an afterthought, and it is exactly the kind of thing that shows up as a problem two or three years later if it is not addressed up front.
Small Laundry Closets in Dallas Townhomes:
Not every home has a dedicated laundry room. Many Dallas townhomes and older homes near Uptown and the M Streets have a stacked washer and dryer tucked into a closet, sometimes barely wider than the machines themselves. In these setups, storage has to go vertical: a shallow cabinet above the machines, a narrow pull-out on whichever side has an extra few inches, and a fold-down shelf if there is no room for a fixed counter.
We treat these small laundry closets the same way we approach a mudroom project, maximizing every inch rather than assuming there is no solution just because the footprint is tight.
Entertainment Room Storage: Built-Ins vs. Media Consoles:
On the other side of the house, entertainment rooms have their own storage problem. A freestanding media console works until you have a game console, a soundbar, streaming devices, board games, and a stack of controllers that never quite fit back in the drawer. Built-in cabinetry solves this by giving each category its own dedicated space, and it also handles something a console cannot: ventilation for equipment that runs hot.
Built-ins around a fireplace or television are one of the most requested upgrades we see in Dallas homes with a dedicated media room, particularly in newer construction where the room was framed with a TV wall in mind but the builder never finished it out.
Cable Management and the Hidden Storage Problem:
Cable clutter behind a television or media cabinet is one of those problems nobody notices until guests are over and it is suddenly visible. Custom entertainment cabinetry can route cables through the back panel, include a dedicated equipment shelf with rear ventilation cut-outs, and keep power strips out of sight without cutting off airflow to the components that need it.
This sounds like a small detail, but it is usually the single biggest difference between a media console that looks tidy in photos and one that actually stays tidy after a few months of real use.
Matching Finishes Across Rooms:
If your laundry room and entertainment room are visible from shared living spaces, which is common in open floor plans across newer Dallas builds, it is worth matching or coordinating cabinet finishes rather than treating each room as a separate decision. Our Classic Collection works well as a neutral base that carries across multiple rooms, while the Shaker Collection gives a slightly more traditional look if the rest of your home leans that direction.
Mudroom and Laundry Combo Layouts:
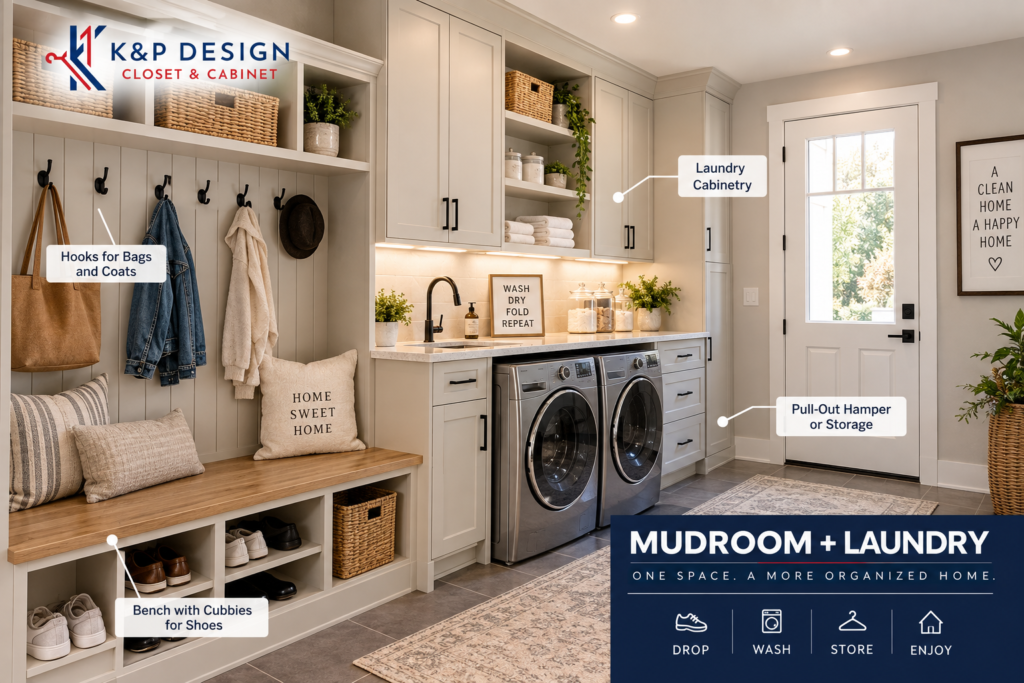
A growing number of our Dallas clients are combining mudroom and laundry functions into a single space, especially in homes with a garage entry that leads straight into this area. This layout typically includes a bench with cubbies for shoes, hooks for bags and coats, and the laundry cabinetry all in one run, so the entry stays organized instead of becoming a dumping ground.
We covered this combined approach in more depth in our post on mudroom and custom closet storage, which is worth a read if your garage entry currently doubles as clutter storage.
Why Dallas Suburban Builds See This So Often:
Newer developments in Frisco, McKinney, and Prosper frequently place the laundry room directly off the garage entry, which is convenient for hauling laundry in from the car but often gets the smallest cabinet package in the entire house from the original builder. Homeowners in these areas are some of the most typical clients for laundry room upgrades, simply because the builder-grade cabinetry was an afterthought compared to the kitchen and primary bath.
Older homes closer to central Dallas have the opposite problem: laundry rooms that were never designed with cabinetry at all, just a hookup in a closet or a corner of the garage, which means the project starts from a completely blank slate.
How K&P Design Handles Multi-Room Projects:
Because laundry rooms, mudrooms, and entertainment spaces often get bundled into a single project, we handle them the same way we approach a kitchen or closet, starting with a free consultation and a 3D design so you can see how the cabinetry fits before production begins. If you are tackling more than one room at once, this also lets us coordinate finishes so the whole project feels intentional rather than pieced together.
You can see our full range of storage solutions, including garage storage and home office cabinetry, if you are planning to tackle multiple overlooked spaces in the same project.
According to This Old House, laundry room renovations consistently rank among the highest return-on-investment home improvements relative to their cost, largely because they solve a daily annoyance rather than a cosmetic one. That matches what we hear from clients well after the project wraps up.
Start With the Room You Have Been Putting Off
If your laundry room or media space has been on the back burner while the kitchen or closet got all the attention, get a free quote, and we will walk through what a proper cabinet layout would look like for the space you actually have.
FAQs
Is it worth adding custom cabinets to a laundry room?
For most households, yes. A laundry room with dedicated cabinetry for supplies, a folding counter, and a sorted hamper system gets used correctly day to day, while open shelving tends to become general storage overflow within a few months. The cost is also typically lower than kitchen cabinetry since the footprint is smaller.
Can entertainment center cabinets be built around an existing fireplace or TV mount?
Yes. Built-in entertainment cabinetry is designed around your existing layout, including fireplace placement, TV mounting height, and equipment ventilation needs. A free consultation lets us measure the space and plan cabinet depth and cutouts around what is already installed.