Why Layout Matters More Than Style:
Most people start a kitchen cabinet project by picking a door style. Shaker or slab. White or walnut. That instinct makes sense; style is what you see first. But after walking through dozens of Dallas kitchens, I can tell you the layout is what actually determines whether you like cooking in that room five years from now.
A gorgeous cabinet line crammed into the wrong configuration still leaves you reaching over the stove for a spice rack, or standing in a bottleneck between the fridge and the island every time someone else is in the kitchen. Layout decides how the space moves. Style decides how it looks. You need both, but layout comes first.
If you have already read our 22 Kitchen Cabinet Options guide, think of this article as the next step. That post covers what your cabinets can look like. This one covers where they should go.
Does the Kitchen Work Triangle Still Hold Up in 2026?
The classic “kitchen triangle” (sink, stove, refrigerator, each a few steps apart) came out of a 1940s University of Illinois study on how homemakers moved through a kitchen. It is still a useful starting point, but it was never designed for households with two cooks, an air fryer, a coffee station, and a kid doing homework at the island.
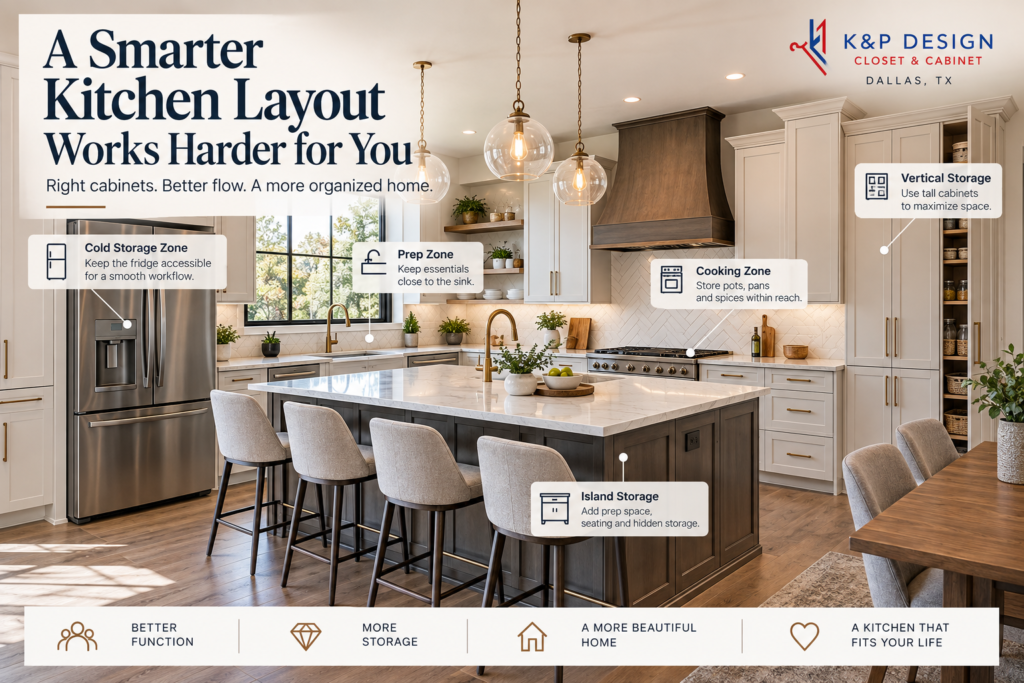
What we tell clients now is to think in zones instead of a single triangle: a prep zone near the sink, a cooking zone around the range, a cold storage zone by the fridge, and often a landing zone for small appliances that used to just sit on the counter. Cabinets get assigned to a zone, not just a wall. That is the mental shift that makes a layout actually work day to day.
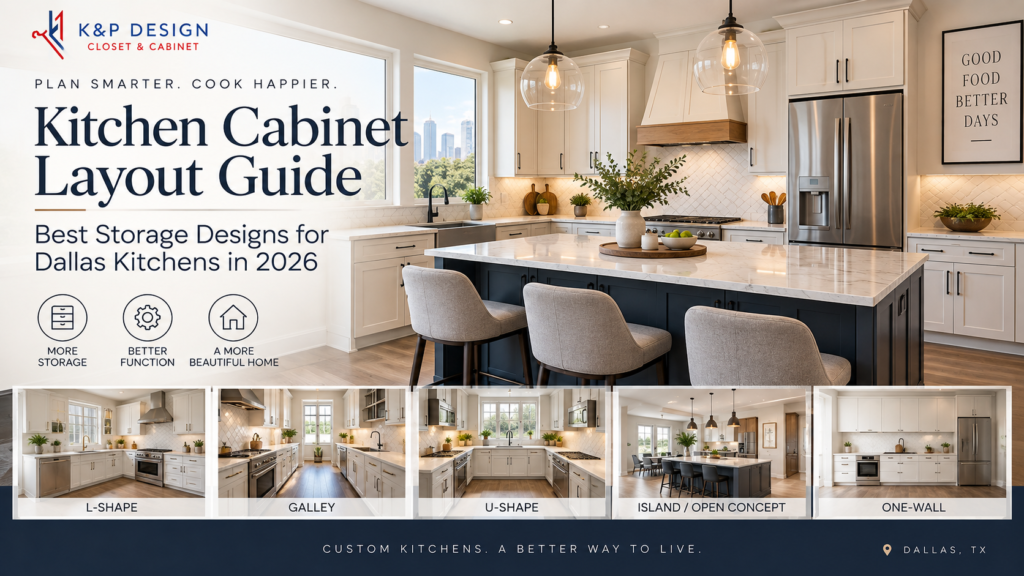
L-Shape Layouts
The L-shape is the most common layout in Dallas homes built between the 1980s and early 2000s, especially in neighborhoods like Lake Highlands and parts of Richardson. Cabinets run along two adjoining walls, which frees up the rest of the room for a table or an island if there is space.
What works well in an L-shape:
- A corner base cabinet with a lazy Susan or pull-out tray, since L-shapes always have one dead corner
- Upper cabinets stopping short on one wall to make room for a window over the sink
- A peninsula added to one end if you want extra seating without a full island
The main complaint we hear about L-shape kitchens is wasted corner space. That is fixable, and we cover it in the corner cabinet section below.
Galley Kitchen Layouts
Galley kitchens (two parallel runs of cabinets with a walkway between them) show up often in older Dallas bungalows in neighborhoods like Oak Cliff and M Streets. They get a bad reputation for feeling cramped, but a galley kitchen is actually one of the most efficient layouts for a single cook, because everything is within a step or two.
The trick is keeping at least 42 inches of clearance between the two cabinet runs, and ideally 48 inches if more than one person cooks at a time. We have also had good results in narrow galley kitchens using slim shaker cabinet fronts, which read as less bulky than a standard door and make the walkway feel wider than it measures.
U-Shape Layouts
U-shape layouts wrap cabinets around three walls and are common in larger Dallas suburbs like Frisco and McKinney where builders gave kitchens more square footage. This layout gives you the most counter and cabinet space per square foot of any configuration, but it also means two corners to manage instead of one.
If you are working with a U-shape, prioritize:
- Blind corner pull-out units on both corners (explained below)
- A clear walking path of at least 42 inches on all three sides
- Tall pantry cabinets on one end wall instead of stacking more base and wall cabinets, since a floor-to-ceiling pantry usually holds more than an equivalent run of standard cabinets
Island and Open-Concept Layouts
Open-concept kitchens with an island are the layout most new construction in Dallas is built around right now, particularly in newer developments north of the city. An island adds prep space, seating, and often a second sink or cooktop, but it also changes how cabinets get distributed.
With
an island, you typically move some storage off the perimeter walls and into the island base, which frees wall cabinet runs for glass-front display cabinets or open shelving. A few things worth planning ahead of time: island depth (standard is 24 to 36 inches), overhang for seating (a minimum of 12 inches for knee room), and whether the island will carry plumbing or electrical, since that affects cabinet configuration underneath.
One-Wall Layouts for Condos and Smaller Dallas Homes:
Not every Dallas kitchen has room for an L-shape or an island. Condos in Uptown and smaller homes in older parts of the city often work with a single wall. A one-wall layout forces every decision to count, which is actually where custom cabinetry earns its cost compared to stock options.
For a one-wall kitchen, we usually recommend going taller rather than wider: cabinets that reach closer to the ceiling, a narrow pantry pull-out (some are only 6 to 9 inches wide and fit in gaps that would otherwise be wasted), and drawer stacks instead of cabinets with shelves, since drawers make better use of depth.
Corner Cabinet Solutions Nobody Talks About Enough:
Every L-shape and U-shape kitchen has at least one corner, and corners are where a huge percentage of cabinet storage gets wasted. A standard corner cabinet with a fixed shelf often means crawling on your hands and knees to reach a pot in the back.
Better options include a lazy Susan (a rotating shelf system), a blind corner pull-out (a sliding unit that pulls the entire contents out toward you), or a diagonal corner cabinet with a single large door and deep shelving. We walk clients through all three during the design phase, since the right choice depends on the exact corner dimensions, which vary more than people expect even within the same floor plan.
Vertical Storage: The Space Most Homeowners Waste:
Look up in most kitchens, and you will see a gap between the top of the wall cabinets and the ceiling. That gap is either wasted space or a dust collector, and it does not have to be either. Extending cabinets to the ceiling, or adding a stacked cabinet above the standard run, can add meaningful storage without expanding the kitchen’s footprint.
This matters even more in Dallas homes with 9 or 10-foot ceilings, which is common in newer construction. A standard 30-inch upper cabinet in a 10-foot kitchen leaves almost two feet of unused wall space above it.
Matching Your Layout to a Cabinet Style
Once the layout is set, the door style you choose can reinforce or fight against it. In narrow galley kitchens, our Slim Shaker Collection tends to work better than a bulkier profile because the reduced frame width keeps sightlines clean. In open-concept layouts with an island as the visual centerpiece, homeowners often contrast the island in a bold finish from our High Glossy Collection against a more traditional perimeter in the Classic Collection.
There is no universal right answer here. It comes down to how much contrast you want between the island and the rest of the room, and how much natural light the kitchen gets, since darker finishes read very differently in a north-facing kitchen than in one that gets afternoon sun.
What Dallas Homes Specifically Deal With
A few things come up often enough in our service area that they are worth calling out directly. Older homes in neighborhoods like Lakewood and Preston Hollow frequently have load-bearing walls that limit how much a kitchen can be opened up, which pushes homeowners toward L-shape or galley layouts even when an island would otherwise be the goal. Newer builds in suburbs like Plano and Frisco tend to have larger footprints but standardized builder-grade cabinets that do not use the space efficiently, which is usually where a layout redesign adds the most value even without expanding the room.
Humidity and temperature swings between a Dallas summer and winter also matter for material choice, since cabinet boxes and doors expand and contract slightly with moisture. This is one of several reasons we do a full in-home consultation before finalizing a layout instead of working from measurements alone.
How K&P Design Plans Your Layout
Every project starts with a free consultation, either in person or over the phone, where we look at your current kitchen, how you actually use it, and what is not working. From there we build a 3D model of the proposed layout along with a cost estimate before any production starts, so you can see the corner solutions, cabinet heights, and island configuration before committing.
If you want to see the full range of cabinet styles available once the layout is set, our Kitchen Cabinet page walks through current collections, finishes, and the process from consultation to installation. You can also read about how these decisions play out cost-wise in our guide on buying kitchen cabinets in Dallas without overpaying.
According to the National Kitchen and Bath Association, kitchen layout and workflow consistently rank among the top factors homeowners cite in post-renovation satisfaction surveys, ahead of finish selection. That lines up with what we see on the ground here in Dallas.
FAQs
What is the best kitchen cabinet layout for a small Dallas kitchen?
For most small kitchens, a one-wall or galley layout makes the best use of limited square footage. Going taller with cabinets that reach closer to the ceiling and using drawer stacks instead of shelved cabinets typically adds more usable storage than trying to force an L-shape or island into a tight footprint.
How much does it cost to redesign a kitchen cabinet layout in Dallas?
Cost depends heavily on whether plumbing or electrical needs to move, but a layout-focused cabinet project (not a full gut renovation) typically runs less than relocating a sink or range. A free consultation is the fastest way to get an accurate number for your specific kitchen, since corner conditions, ceiling height, and wall configuration all affect the estimate.
Ready to Fix Your Kitchen’s Layout?
If your kitchen looks fine but never quite works the way you need it to, the layout is usually the reason. Get a free quote and we will walk through your space, your storage habits, and which configuration actually fits how your household cooks.