
Why Dallas Homeowners Are Rethinking Closet Space
If you have ever stood in front of a stuffed closet trying to find one specific jacket, you already know why closet design has become such a big deal in Dallas. Homes across Highland Park, University Park, Plano, Frisco, McKinney, Allen, and Richardson are getting bigger, but the closets built into them from the 1990s and early 2000s were not designed for how families actually live today.
A custom closet is not one single thing. It is a category that covers everything from a simple reach-in closet with better shelving to a full boutique-style dressing room with an island and seating. Picking the right type for your bedroom, entryway, or kitchen makes the difference between a space that stays organized and one that turns back into a pile of clothes within a month.
This guide walks through 12 types of custom closets that Dallas homeowners are actually asking for right now, what each one is best suited for, and how to think about which fits your home. Would this article still help you if Google did not exist? That is the standard we held it to, and it is the same standard we use when we sit down with clients at KP Closet & Cabinet Design.
1. Walk-In Closets
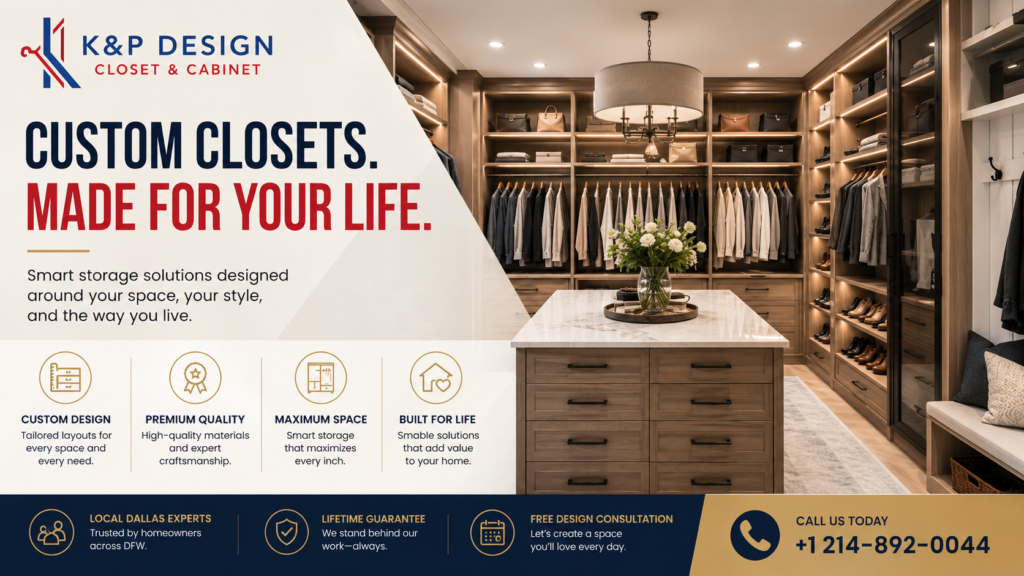
The walk-in closet is still the most requested upgrade in Dallas master bedroom renovations. Unlike a reach-in, a walk-in gives you room to stand inside the space, view your wardrobe at eye level, and add features like a center island, built-in drawers, and full-length mirrors.
Walk-in closets work best in primary suites where there is at least 6 feet of width to work with. According to KP Closet & Cabinet Design’s own project standards, a well-planned custom closet typically measures around 24 inches deep, 8 feet tall, and 6 feet wide, with an 80-inch door opening for comfortable access. Larger walk-ins in newer Frisco and Prosper builds can go well beyond that footprint.
Best for: Primary bedrooms, growing wardrobes, homeowners who want their closet to double as a dressing room.
Explore our custom walk-in closet design services at https://kpclosetcabinetdesign.com/walkin-closets/ to see layout options built for Dallas homes.
2. Reach-In Closets
Not every home has room for a walk-in, and that is fine. Reach-in closets are the shallow, doored closets you find in secondary bedrooms, hallways, and older Dallas homes built before open-concept layouts became standard. The trick with a reach-in is depth and organization, not size. A well-designed reach-in with double-hung rods, shelf dividers, and drawer inserts can hold nearly as much as a poorly organized walk-in.
Reach-in closets are also the more budget-friendly entry point into custom closet systems, which makes them a smart starting project for homeowners testing out custom storage before committing to a full master suite build.
Best for: Secondary bedrooms, condos, townhomes, and homes with limited square footage in areas like Uptown Dallas or Addison.
3. Boutique-Style Walk-In Closets
This is the closet trend defining 2026. Boutique-style closets borrow directly from high-end retail display design: open shelving that shows off shoes and bags the way a store would, a central island for folding and accessories, statement lighting, and often a seating area with a full-length mirror.
The appeal is obvious once you see one in person. Instead of hiding your wardrobe behind doors, a boutique closet treats it as part of the room’s design. Two-tone finishes, pairing a light cabinet color with a contrasting wood-toned island or accent wall, are especially popular right now among Highland Park and University Park homeowners doing full primary suite renovations.
Best for: Homeowners who see their closet as a daily retreat, not just storage.
4. His-and-Hers Split Closets
Rather than one shared closet, some Dallas couples are splitting the primary suite into two separate custom closets, either two walk-ins or one walk-in and one reach-in. This layout removes the daily friction of shared hanging space and lets each person’s closet be designed around their actual wardrobe, from a shoe-heavy layout to one built around suits and dress shirts.
This approach has become more common in new construction and major remodels in Southlake and Grapevine, where primary suites are often designed with two closet zones from the start.
Best for: Couples with different wardrobe needs, primary suites with two entry points or a connecting bathroom.
5. Wardrobe and Armoire-Style Closets
Not every bedroom has a built-in closet cavity, especially in older Dallas homes, converted rooms, or historic properties near East Dallas. A wardrobe-style closet system solves this by building a freestanding or semi-built-in cabinet unit that functions like a closet without requiring structural changes to the room.
These systems use the same shelving, rod, and drawer components as a built-in closet, just housed inside a cabinet frame. They are also a practical option for guest rooms or home offices that occasionally double as sleeping spaces.
Best for: Rooms without an existing closet, rental-adjacent properties, historic homes.
6. Linen Closets
Linen closets get overlooked constantly, but a poorly organized linen closet is one of the most common complaints we hear during consultations. A custom linen closet uses adjustable shelving sized for sheet sets, towels, and seasonal bedding, instead of the single fixed shelf most builder-grade linen closets come with.
Adding pull-out baskets or bins to a linen closet also solves the problem of items getting buried at the back, which matters in larger Dallas homes where linen closets often serve multiple bathrooms.
Best for: Hallway closets near bedrooms and bathrooms, larger households with multiple linen sets.
7. Pantry and Kitchen Storage Closets
A pantry is technically a closet, and treating it like one during a kitchen remodel changes everything about how a kitchen functions day to day. Custom pantry systems use the same cabinetry logic as a walk-in closet: full-extension shelving, labeled zones, and vertical space that actually gets used instead of wasted above eye level.
If you are already planning cabinet work, it makes sense to look at pantry storage alongside your custom kitchen cabinets (https://kpclosetcabinetdesign.com/kitchen-cabinet/), since the two projects often share the same finish and hardware selections.
Best for: Kitchens with a walk-in or reach-in pantry cavity, busy households that cook frequently.
8. Mudroom Lockers
Dallas weather swings from summer heat to sudden winter cold snaps, and a mudroom locker system is what keeps that chaos from spreading into the rest of the house. Mudroom lockers combine individual cubbies, hooks, and bench seating so each family member has a defined spot for shoes, backpacks, and outerwear.
This is one of the highest-impact projects for families with school-age kids, since it removes the daily pileup of bags and shoes by the back door. Locker systems can be built with or without doors depending on whether you want the contents visible or tucked away.
Best for: Families with kids, homes with a garage entry or back door that functions as the main entrance. See our mudroom design options at https://kpclosetcabinetdesign.com/mudroom/ for layout ideas.
9. Laundry Room Closets
Laundry rooms in Dallas homes are increasingly being treated as full storage rooms rather than a spot for the washer and dryer. A custom laundry closet system adds cabinetry above and around the machines, a folding counter, and space for detergent, cleaning supplies, and even pet food.
This type of closet works especially well in homes where the laundry room sits near the garage or mudroom entry, letting one renovation solve two organization problems at once.
Best for: Households doing frequent laundry loads, homes where the laundry room doubles as a drop zone. Browse our laundry room storage solutions at https://kpclosetcabinetdesign.com/laundry-room/ for design inspiration.
10. Home Office Closets
With more Dallas professionals working from home at least part of the week, the home office closet has become its own category. This is a built-in cabinet system, sometimes inside an actual closet cavity, that houses a printer, files, supplies, and even a fold-down desk when space is tight.
A closet-based home office is particularly useful in smaller homes or condos where a dedicated office room is not realistic, but a quiet, organized work corner still is.
Best for: Remote and hybrid workers, homes without a spare bedroom to convert. Explore custom home office cabinetry at https://kpclosetcabinetdesign.com/home-office/ for layout options.
11. Kids’ and Growing-Family Closets
Kids’ closets need to do double duty: low rods and shelves for a toddler, then adjustable components that grow into teenage wardrobes and hobby storage. A custom kids’ closet typically includes adjustable-height rods, open bins for toys, and enough flexibility to reconfigure the space every few years without a full rebuild.
This is one of the more practical investments for families planning to stay in their Dallas home long term, since the system adapts instead of being replaced.
Best for: Families with young children, nurseries transitioning to kids’ rooms.
12. Under-Stair and Corner Closets
Not every home has extra square footage to dedicate to storage, especially in the more compact new-construction townhomes going up around Carrollton, Coppell, and Irving. Under-stair closets and corner closet builds turn awkward, unused space into functional storage using custom-cut shelving and drawers designed for the exact dimensions of the space.
These builds require more precise measuring than a standard closet, which is where working with a local Dallas designer instead of a big-box prefab kit makes a real difference.
Best for: Townhomes, homes with limited square footage, awkward architectural nooks.
Closet Type Comparison Table
Closet Type | Typical Location | Best For | Space Needed Walk-In Closet | Primary bedroom | Larger wardrobes, dressing space | High Reach-In Closet | Secondary bedrooms, hallways | Compact homes, budget-conscious projects | Low Boutique-Style Walk-In | Primary suite | Design-forward homeowners | High His-and-Hers Split | Primary suite | Couples with different storage needs | High Wardrobe/Armoire Style | Any room without a built-in closet | Older homes, guest rooms | Medium Linen Closet | Hallway near bedrooms/baths | Households with multiple bathrooms | Low to Medium Pantry Closet | Kitchen | Frequent cooking, bulk storage | Medium Mudroom Locker | Garage or back entry | Families with kids | Medium Laundry Closet | Laundry room | Frequent laundry, dual-purpose rooms | Medium Home Office Closet | Spare room or closet cavity | Remote workers | Low to Medium Kids’ Closet | Kids’ bedrooms | Growing families | Medium Under-Stair/Corner Closet | Stairwells, odd nooks | Townhomes, tight floor plans | Low
What Dallas Homeowners Should Know Before Investing in Custom Closets
Before booking a consultation, it helps to know a few things. First, custom closets tailored to your storage needs typically run between $2,000 and $6,000, with the final number depending on size, materials, and the accessories you add. Second, installation for most closet projects takes half a day to a full day, though larger builds or projects that require removing an old system can take up to two days. Third, the closet types that add the most functional value are usually the ones matched to how you actually live, not the ones that look best in a photo. A boutique island closet is beautiful, but a family with three school-age kids often gets more daily benefit from a well-planned mudroom locker system.
Working with a local Dallas designer also matters more than it might seem. National chains often work from standardized modules. A local team that measures your actual space and understands common Dallas floor plans, from Highland Park’s older estate homes to Frisco’s newer builds, can catch spacing issues before they become expensive problems.
Final Thoughts
Twelve closet types, one underlying idea: the best closet is the one built around how you actually get dressed, store linens, or drop your bag at the end of the day, not a generic template pulled from a catalog. Whether you need a boutique-style walk-in for your primary suite or a simple mudroom locker system for a busy family entryway, matching the closet type to the room and the routine is what makes the investment pay off.