fbpx

Luxury walk-in closets in Richardson, TX featuring custom shelving, built-in drawers, center island, and premium storage by K&P Closet & Cabinet Design.

A reach-in closet holds your clothes. A walk-in closet holds your clothes, your shoes, your accessories, and honestly, a little bit of your morning sanity. That distinction is why walk-in closets in Richardson, TX have become one of the most requested upgrades for primary bedrooms across the city, from the older homes near downtown Richardson to the newer builds closer to the Bush Turnpike corridor.

If you’re trying to figure out whether your space can support a real walk-in, what it might cost, and how the project actually unfolds, this guide covers the parts most homeowners want to know before they call anyone. K&P Design builds custom walk-in closets throughout Richardson and the greater Dallas area, and the questions below are the ones that come up on almost every consultation.

Table of Contents

  1. Why More Richardson Homeowners Want a Walk-in
  2. The Three Layouts That Cover Most Walk-in Projects
  3. What a Walk-in Closet Costs in Richardson, TX
  4. Turning a Spare Bedroom Into a Walk-in
  5. Features Worth Paying For (and a Few That Aren’t)
  6. How K&P Design Plans a Walk-in Closet
  7. Walk-in vs. Reach-in: Which One Actually Fits Your Home
  8. Planning Around North Texas Conditions
  9. The Value of a Walk-in Beyond Storage
  10. Serving Richardson and the Greater Dallas Area
  11. FAQs
  12. Book Your Free Walk-in Closet Consultation

Why More Richardson Homeowners Want a Walk-in

Richardson’s housing stock leans heavily toward single-family homes, and a large share of them were built during a period when primary suites didn’t come standard with real walk-in space. A lot of primary closets from that era are barely bigger than a standard reach-in, just tucked behind a different door.

At the same time, expectations for a primary suite have shifted. A walk-in closet today often does more than store clothes. It doubles as a dressing area, sometimes a small home office corner, and in a lot of Richardson households, shared space for two people who each need their own hanging and shelving zones without stepping on each other every morning.

That combination, older homes with undersized closets and higher modern expectations, is exactly why walk-in conversions and remodels have picked up across the city. If you’re still deciding between a full walk-in and a smarter reach-in system, our guide to custom closets in Richardson, TX walks through that decision in more detail.

The Three Layouts That Cover Most Walk-in Projects

Almost every walk-in closet design falls into one of three basic shapes, and knowing which one fits your room helps set realistic expectations before a designer ever walks through your door.

Single-Sided Walk-in Closets

Single-sided layouts work well for narrower spare rooms or long, shallow closets. Storage runs along one wall, leaving a walkway on the other side. It’s the most space-efficient layout for a smaller footprint, and it’s often the right answer in homes where the closet was carved out of an existing hallway or bedroom corner.

L-Shaped Walk-in Closets

L-shaped layouts wrap storage around two adjoining walls, which is a common fit for converted bedroom corners or closets with an awkward angle. This layout tends to maximize storage without needing a huge room, and it gives you a natural spot for a full-length mirror or a seated dressing area at the short end.

U-Shaped Walk-in Closets

U-shaped layouts use three walls and usually include the most storage capacity, plus room in the center for a bench, an island, or just space to actually stand and get dressed without bumping into anything. This is the layout most homeowners picture when they imagine a true dressing-room-style closet, and it needs the most square footage to pull off well.

A good designer will walk the room with you and tell you honestly which layout your space supports, rather than pushing a U-shape into a room that’s really only built for an L. That same principle applies across every custom closet design we plan.

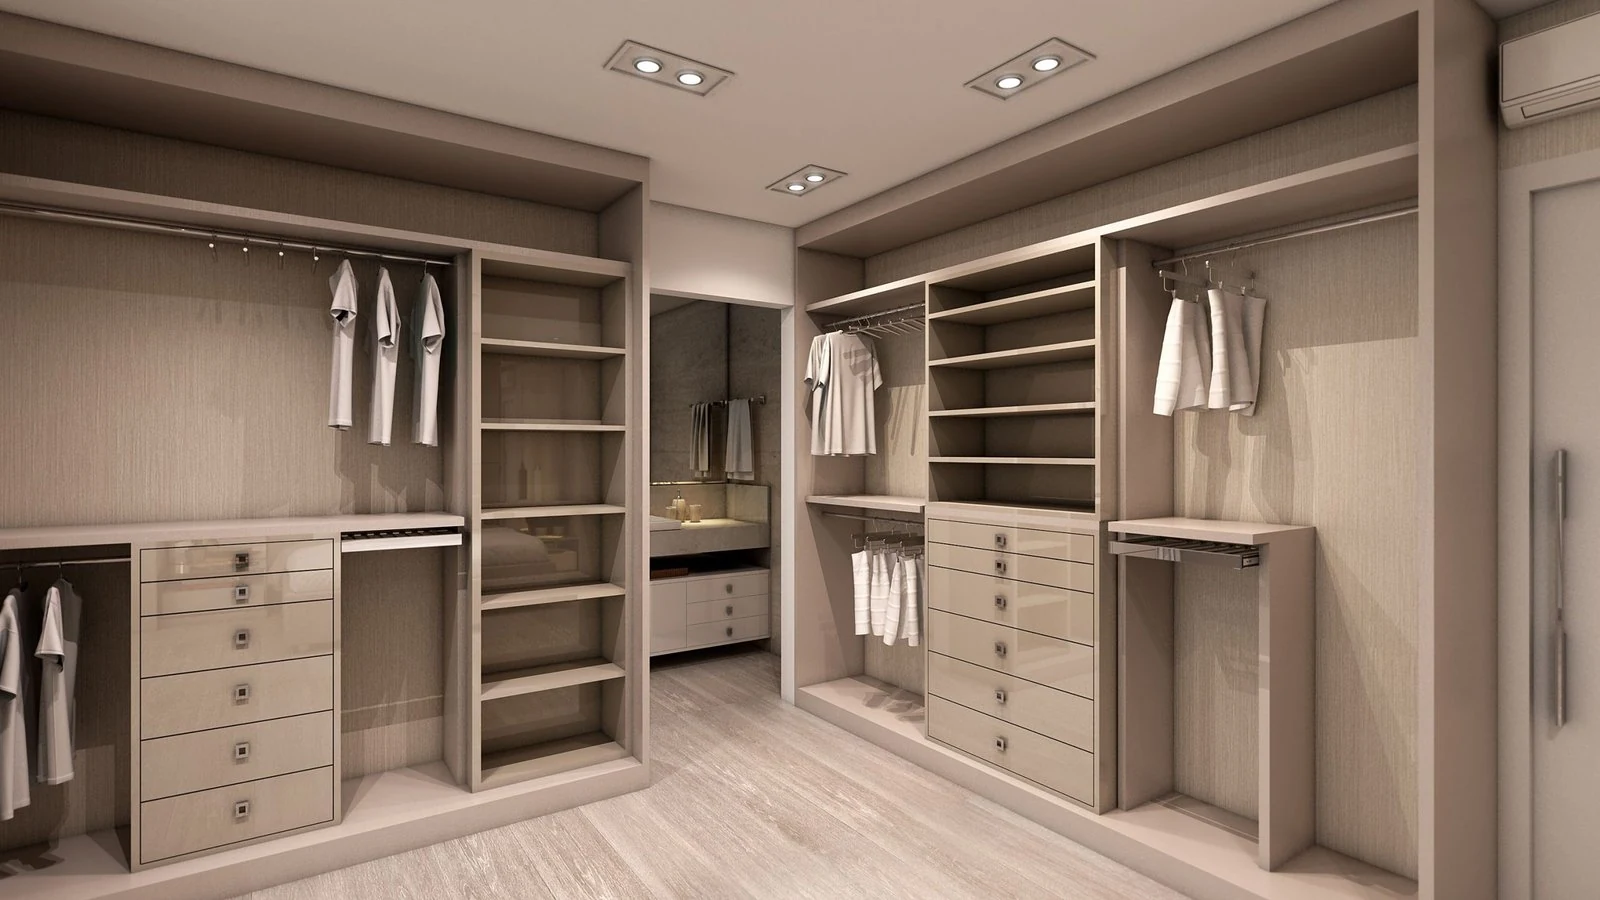
Walk-in closet remodel in Richardson, TX showing L-shaped layout with double-hang rods, drawer inserts, shoe shelving, and integrated LED lighting by K&P Closet & Cabinet Design.
Walk-in closet layout and feature planning for Richardson, TX homes.

What a Walk-in Closet Costs in Richardson, TX

Walk-in closets cost more than reach-ins for a straightforward reason: more square footage means more materials, more labor, and usually more built-in features. Industry-wide data from 2025 put average walk-in closet installation costs somewhere between $5,000 and $7,500, though the range moves quite a bit based on size, finish level, and how many custom features get added.

A few things that shift the number:

Size is the biggest factor by far. A modest 6×8 walk-in costs less to outfit than a 10×12 dressing-room-style space, and the difference is rarely proportional, since larger rooms usually invite more features as well.

Custom features add up individually but each one earns its keep. Islands, built-in lighting, jewelry drawers, and glass-front cabinets each carry their own cost, so it’s worth prioritizing the two or three that matter most to you rather than adding everything at once.

Finish level matters more here than in a smaller reach-in, since a walk-in has so much more visible surface area. Wood veneers and higher-end finishes cost more per linear foot but also read as noticeably more premium in a space you’re standing inside every day.

New build versus conversion changes the labor cost too. Converting an adjacent bedroom into a walk-in involves demo and sometimes electrical work that a straightforward closet remodel doesn’t.

Getting a free in-home consultation with a 3D design and firm estimate is really the only accurate way to know your number, since two 8×10 walk-ins can price very differently depending on materials and features alone.

Turning a Spare Bedroom Into a Walk-in

One trend showing up more in Richardson, especially in homes with three or four bedrooms and smaller households, is converting an underused spare bedroom into a walk-in closet or dressing room. It’s a practical move for empty nesters, or for households where a guest room only gets used a handful of nights a year.

This kind of conversion usually involves removing or reconfiguring the existing closet in that room, adding a full wall-to-wall storage system, and in some cases widening the doorway or adding a proper entry from the primary bedroom. It’s a bigger project than a standard walk-in remodel, but it also delivers the most dramatic result, essentially a boutique-style dressing room instead of a single closet.

If you’re weighing this option against a smaller in-place remodel, it’s worth reading our companion piece on custom closets in Richardson, TX, which breaks down the cost and process differences between a standard custom closet and a full room conversion.

Features Worth Paying For (and a Few That Aren’t)

Not every upgrade adds equal value, and it helps to know which features actually change day-to-day function versus which ones are mostly aesthetic.

Worth it for most people: built-in LED lighting, since dark corners in a closet are a real daily annoyance. The U.S. Department of Energy’s guidance on residential lighting design is a useful reference here, particularly its point that layered task lighting matters more than raw brightness. Double-hang rods to maximize vertical space and proper drawer inserts and closet accessories for jewelry or folded items also pay for themselves quickly.

Worth it if you have the room: a center island with drawer storage, which works great in U-shaped layouts but can crowd a smaller single-sided closet.

Nice but optional: glass-front display cabinets, which look great in photos but mostly matter if you actually want certain items on display rather than tucked away.

Skip it unless you have a specific need: oversized furniture pieces that eat into walkway space just to look showroom-ready. A walk-in closet still needs to function as a room you move through, not just a display case.

How K&P Design Plans a Walk-in Closet

The process for a walk-in closet follows the same core steps as any custom closet project, just with more design time up front given the added complexity.

Free consultation. A designer visits your home, or does a phone consultation, to measure the space, talk through how you’ll use it, and get a sense of your style preferences.

3D design and estimate. You’ll see a full 3D rendering of the proposed layout before committing to anything, along with a firm cost estimate covering materials and installation. You can request that 3D design here.

Production using American-sourced materials. Once approved, the closet system is built to your exact specifications.

Installation. Most walk-in projects install in one to two days, depending on size and whether an existing system needs to be removed first.

Because walk-ins involve more planning decisions, layout, lighting placement, feature selection, it’s worth taking your time at the design stage rather than rushing to production. A good design partner will walk you through trade-offs rather than just taking your first list of requests at face value.

Walk-in vs. Reach-in: Which One Actually Fits Your Home

Not every primary bedroom has the square footage for a true walk-in, and that’s fine. A well-designed reach-in with double-hang rods, drawer inserts, and full-height shelving can outperform a poorly planned walk-in twice its size.

Walk-ins make the most sense when you have a room, or an adjacent underused space, that can support at least a 6×6 footprint, since anything smaller starts to feel cramped rather than functional. Reach-ins make more sense for secondary bedrooms, smaller primary suites, or situations where converting adjacent space isn’t practical.

If you’re not sure which category your home falls into, that’s exactly what a free consultation is for. A designer can look at your actual room and tell you honestly whether a walk-in conversion makes sense or whether your money is better spent maximizing a reach-in.

Planning Around North Texas Conditions

A walk-in closet has more exposed surface area than a small reach-in, which means material choice matters even more once you factor in Dallas-area humidity swings between seasons. Solid melamine and properly sealed wood finishes hold their shape and color far better over time than budget particleboard, especially in a room without strong ventilation. The same material logic applies to our custom kitchen cabinets, where seasonal movement shows up faster in lower-grade substrates.

Most walk-in remodels are non-structural, since you’re working within existing walls rather than changing the home’s footprint. Spare bedroom conversions are the exception. Removing a closet, widening a doorway, or adding new electrical for lighting can cross into permitted work. The City of Richardson requires a building permit for alterations that involve moving or erecting walls or modifying electrical systems, and the city’s residential interior remodel permit page lays out exactly what plans you need to submit. It’s worth a quick call to Building Inspection before demo starts if your project goes beyond a straightforward remodel.

If you’re in an HOA community, interior walk-in projects typically don’t require approval since nothing changes on the exterior of the home. It’s still worth a quick check of your HOA’s guidelines if your project is larger in scope, just to avoid any surprises partway through.

The Value of a Walk-in Beyond Storage

A well-planned walk-in closet tends to pay for itself in more than one way. On the resale side, organized, well-built storage is consistently one of the features buyers respond to during a home tour, and industry estimates put the return on a quality closet system somewhere in the 50 to 100 percent range of the original cost (Angi).

There’s also the day-to-day payoff that’s harder to put a number on. Research on home environments has linked cluttered, disorganized spaces to higher measured stress levels, particularly for whoever in the household ends up managing the mess (Psychology Today). A walk-in closet where every item has an assigned spot removes a small but real source of friction from the start of every single day, which adds up over months and years in a way that’s easy to underestimate going in.

Serving Richardson and the Greater Dallas Area

K&P Design builds and installs custom walk-in closets throughout Richardson and the surrounding Dallas metro, and every project, big or small, starts the same way: a free consultation followed by a 3D design and firm estimate before any material gets cut.

What tends to set the experience apart for Richardson homeowners:

  • Materials are sourced in America, which keeps quality consistent and shortens production time compared to imported systems.
  • Every closet is backed by a full guarantee, so if something isn’t right after installation, it gets corrected.
  • Financing options are available, which matters for larger walk-in conversions where the project involves both demolition and new construction.

The same team that handles projects in Plano, Garland, and central Dallas also works throughout Richardson, so you’re getting consistent design standards and installation quality regardless of neighborhood. You can view current work and see the full range of storage categories, including garage storage, home office cabinetry, and laundry room systems, on the walk-in closets page or the K&P Design blog.

FAQs

How much does a walk-in closet cost in Richardson, TX?

Walk-in closet projects typically run between $5,000 and $7,500, though the final number depends heavily on size, the layout you choose, and how many built-in features you add, like an island, lighting, or specialty drawers. A free in-home consultation with a 3D design is the most reliable way to get an exact number for your specific space.

Can I convert a spare bedroom into a walk-in closet?

Yes, and it’s a common project in Richardson homes with an underused guest room or extra bedroom. The conversion usually involves removing or adjusting the existing closet, building a full wall-to-wall storage system, and sometimes widening the doorway from the primary bedroom. It’s a bigger scope than a standard closet remodel, but it also produces the most dramatic result, closer to a true dressing room than a typical closet.

How small can a walk-in closet be and still work?

Around 6×6 feet is the practical floor for a walk-in that still feels like a room rather than a squeezed hallway. Below that, you’re usually better off investing the same budget into a well-designed reach-in with double-hang rods and full-height shelving, which can hold a surprising amount in less space.

Do I need a permit for a walk-in closet remodel in Richardson?

A straightforward closet remodel inside existing walls generally doesn’t require one. A permit is typically needed once you start moving or building walls, widening doorways, or adding new electrical circuits for lighting, which is common in spare bedroom conversions. Check with the City of Richardson Building Inspection department before demo begins.

How long does a walk-in closet installation take?

Most walk-in installations finish in one to two days once the system is built. The longer part of the timeline is design and production, which typically runs a few weeks. Spare bedroom conversions take longer because of demolition, drywall, and any electrical work involved.

Which walk-in closet layout gives the most storage?

U-shaped layouts hold the most, since storage runs along three walls and the center stays open for an island or dressing space. They also need the most square footage. L-shaped layouts are usually the best storage-per-square-foot compromise for typical Richardson primary suites.

Book Your Free Walk-in Closet Consultation

Whether you’re converting a spare bedroom or upgrading an existing walk-in, the first step is the same: a free consultation and 3D design that shows you exactly what your space could look like before you commit to anything. K&P Design serves homeowners throughout Richardson and the greater Dallas area. Get your free consultation and see your options.

    Leave a Reply

    Your email address will not be published. Required fields are marked *

    K&P Design Premium Closets & Cabinets

    kp closet cabinet design official design

    K&P Closet & Cabinet designs, creates, and delivers high-quality, adaptable closet & cabinet systems that enhance home aesthetics, optimize space, and organize everything, making homeowners happy.

    +12148920044
    info@kpclosetcabinetdesign.com