K&P Design · Dallas & Richardson
Kitchen cabinets.
Designed for life in Dallas.
Thoughtful cabinetry. Beautiful finishes. A kitchen planned around the way you live, with our Dallas and Richardson team.
Free consultation · Visit our Richardson showroom
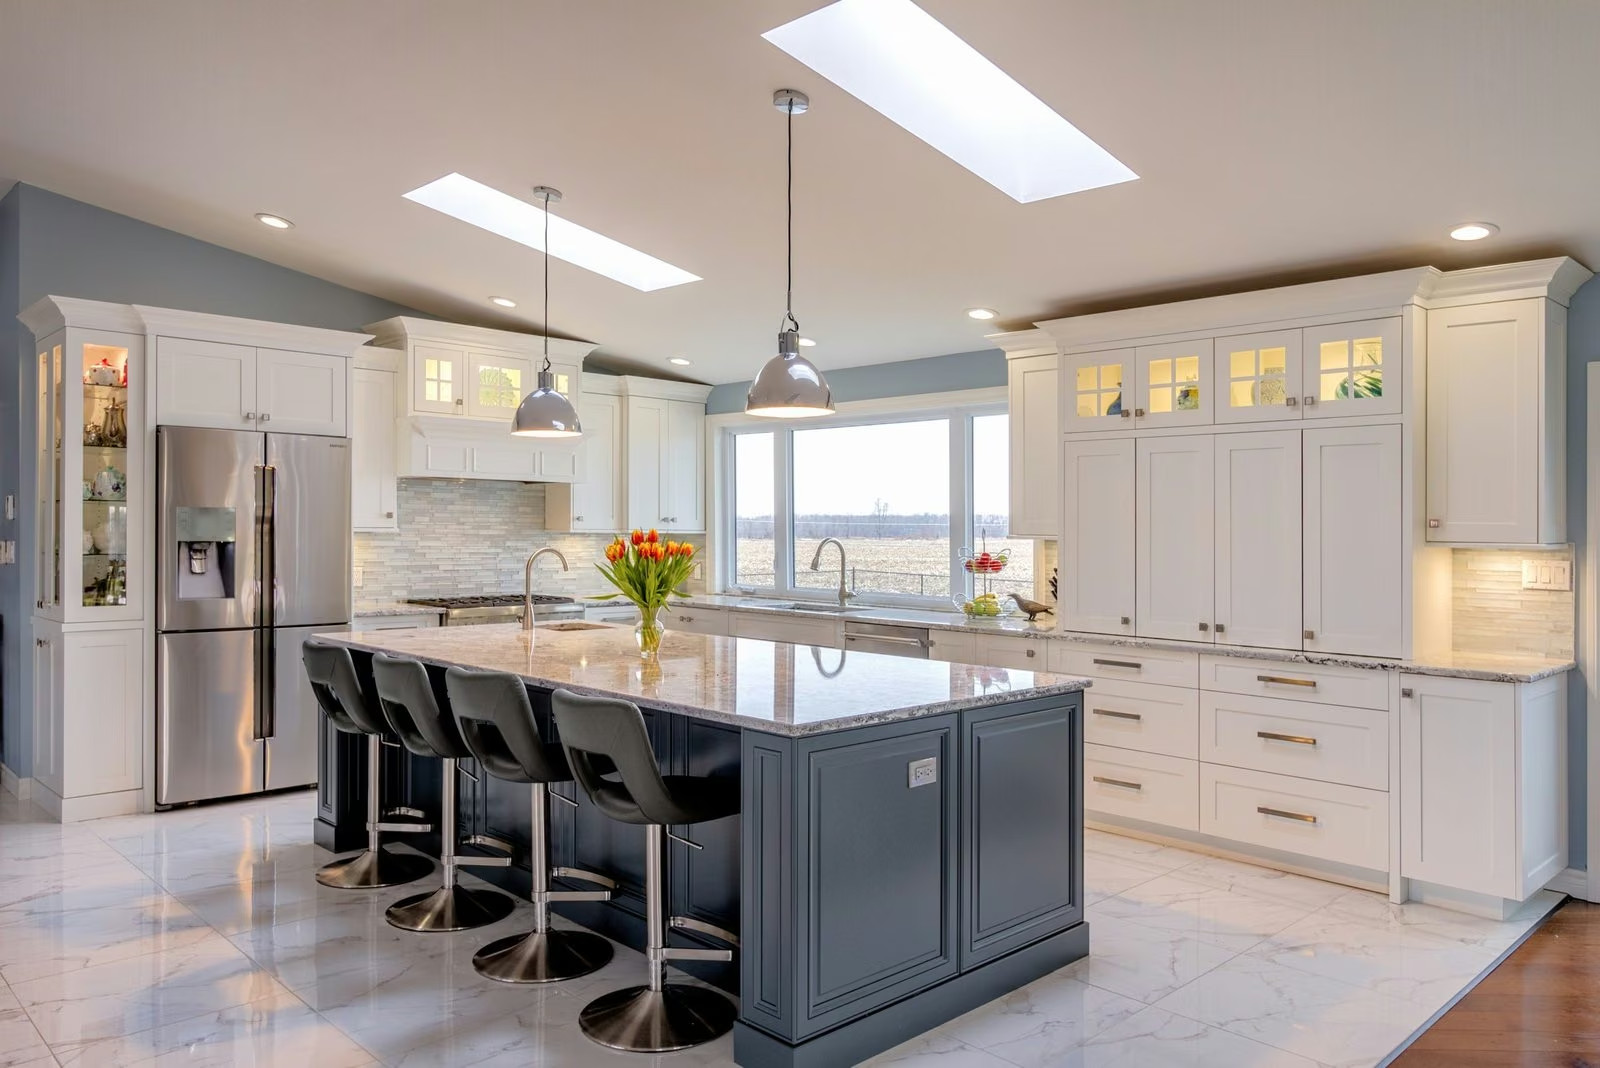
The collection edit
A beautiful kitchen
starts with the details.
Find your door profile. Explore finishes. Bring your favorite samples together in our Richardson showroom.
Discover kitchen cabinets Shaker Timeless framing. Effortless versatility.
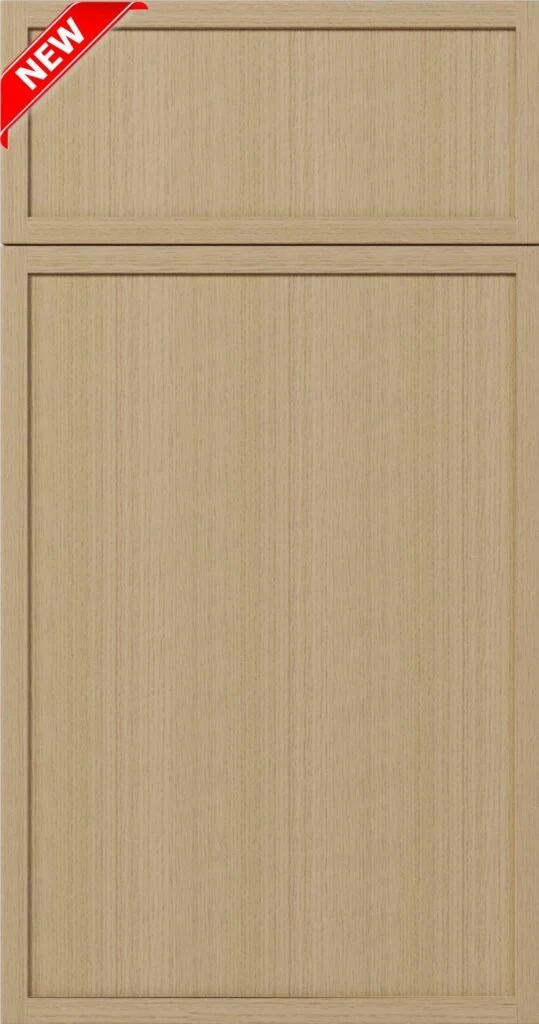 Slim Shaker A finer frame. A quieter statement.
 Classic Considered detail. Familiar warmth.
 High Glossy Reflective finishes. Clean lines.
Shown as style and finish references. Confirm available colors, materials, and specifications with your designer.
A clear path from idea to installation
Your kitchen, in three steps.
A thoughtful conversation. A considered plan. A clear path to bringing your kitchen together.
- 01
Consultation
Tell us how you cook, gather, and use your space. Bring photos, approximate measurements, and your wish list.
- 02
Design
Bring door profiles, finishes, and storage together. Review your layout, appliance clearances, scope, and itemized quote.
- 03
Installation
Confirm measurements, preparation, and scheduling with the team before your agreed design comes to life.
Spaces to inspire
The art of feeling at home.
Four kitchen perspectives. One place for your wardrobe. Explore design inspiration, then make it personal with our team.
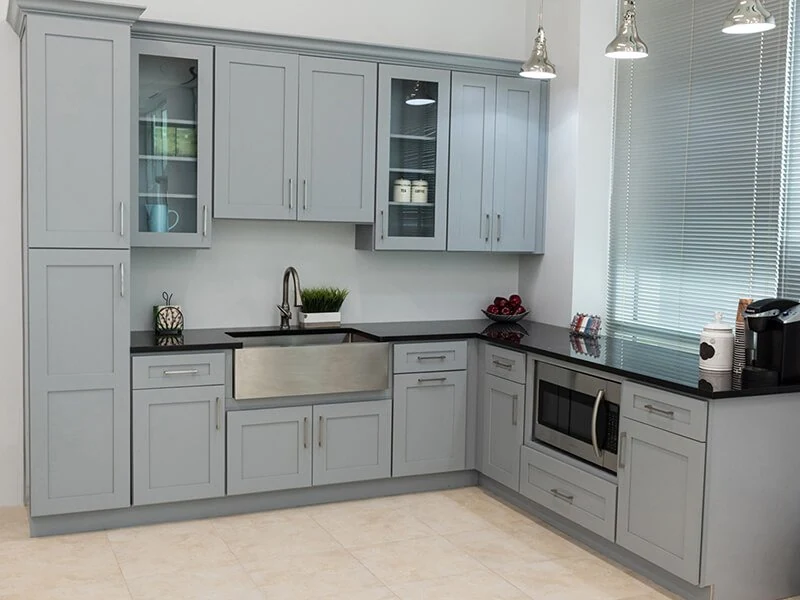
01 / A balanced palette
Framed doors. Lasting appeal.
Soft gray cabinetry, glass-front accents, and clear work surfaces. A starting point for your own Shaker kitchen.
Explore Shaker kitchen cabinets ↗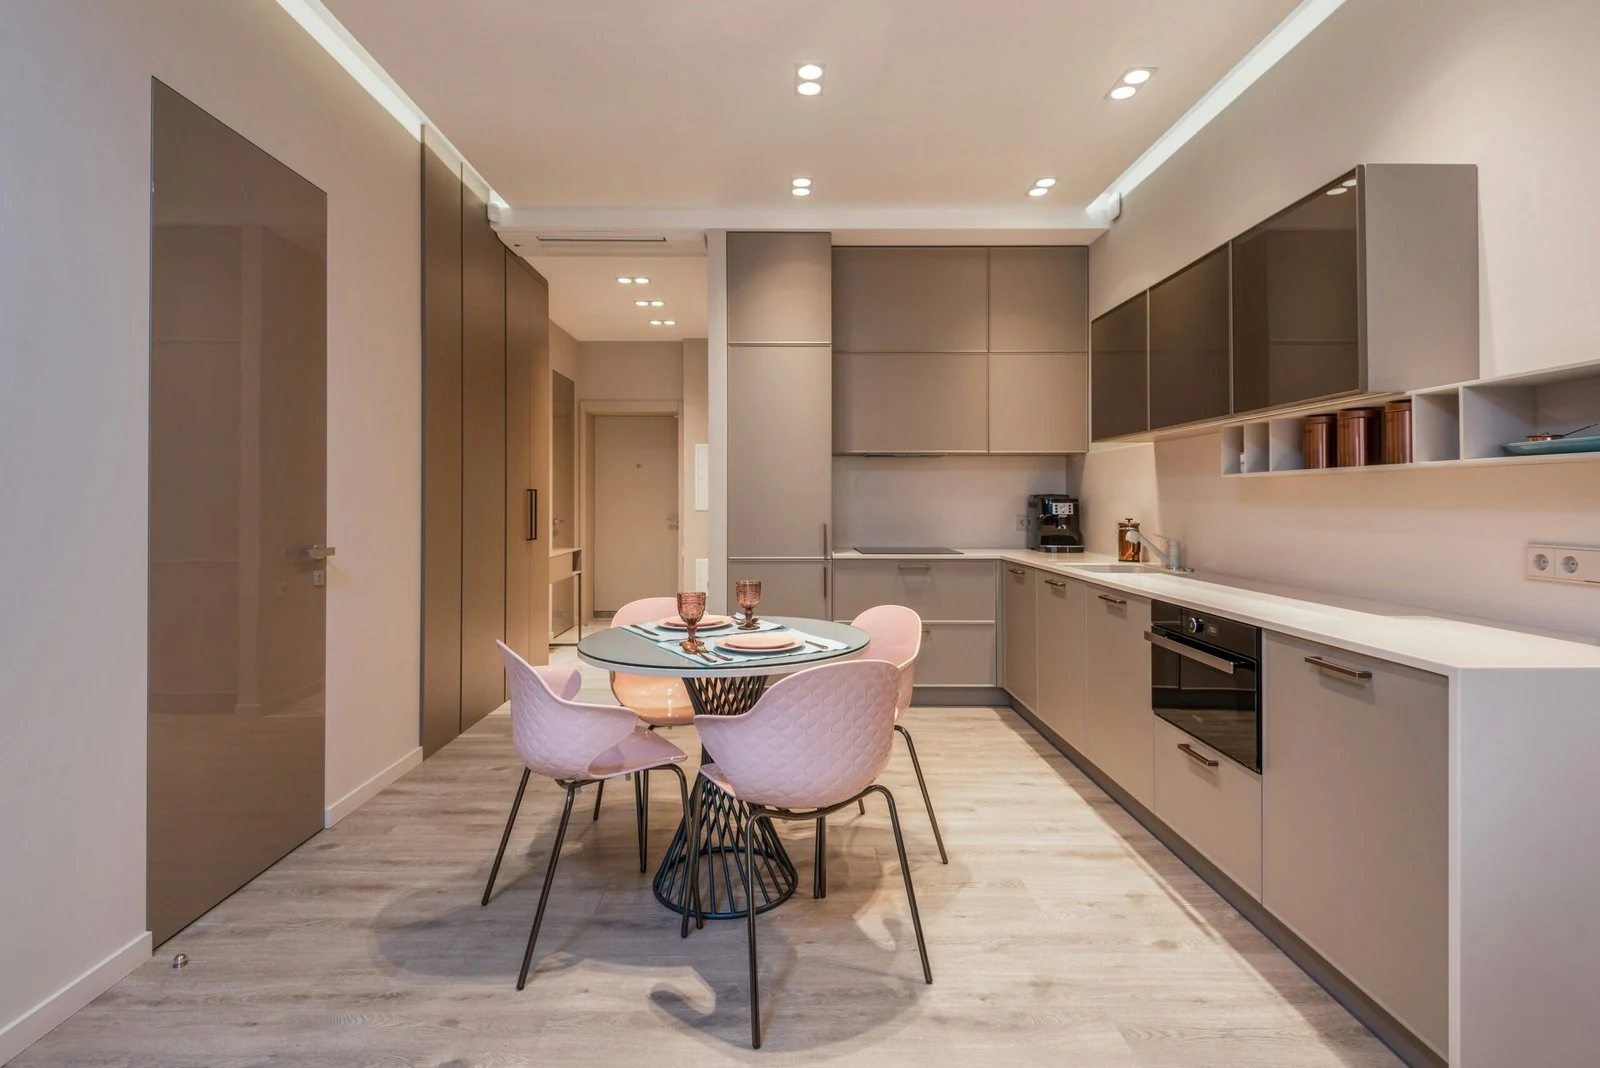
02 / Warmth in simplicity
A softer, natural palette.
Warm wood tones and an uncluttered layout. Explore a quieter approach to kitchen cabinetry and everyday storage.
Explore Slim Shaker kitchens ↗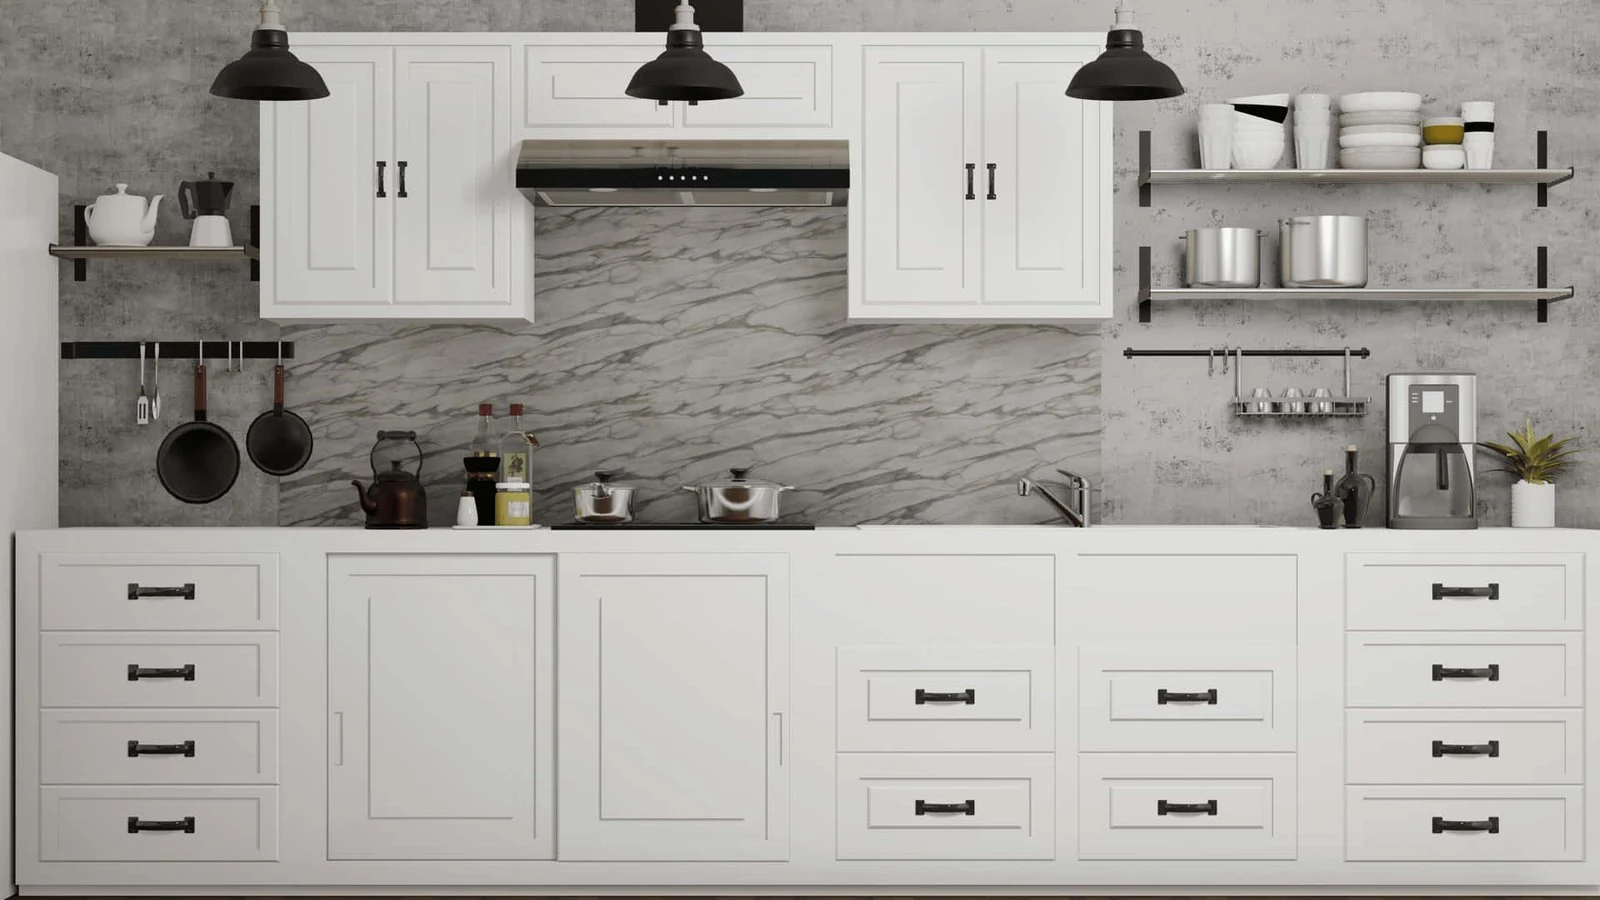
03 / Familiar, refined
Detail with a sense of balance.
Framed white cabinets, open shelving, and a layered backsplash. Consider how traditional details can work together.
Explore Classic kitchen cabinets ↗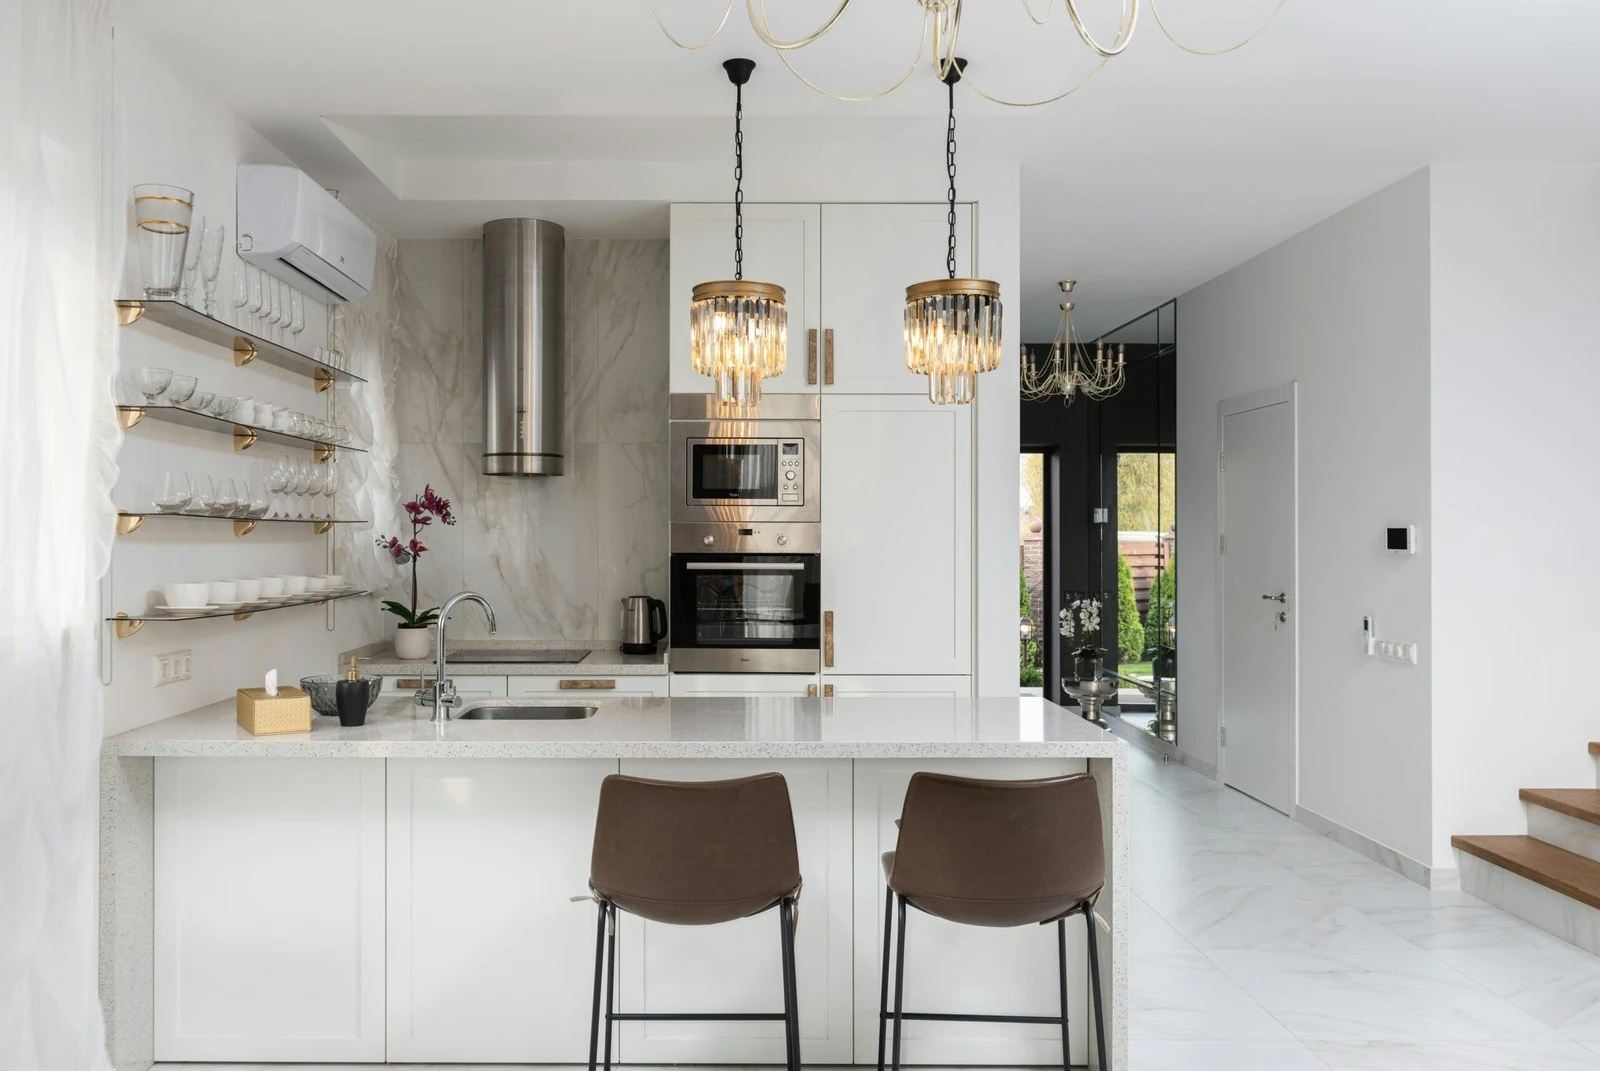
04 / The contemporary kitchen
Clean lines. Considered storage.
A streamlined island, simple fronts, and room to gather. Explore modern finishes and a layout that feels open.
Explore High Glossy kitchen cabinets ↗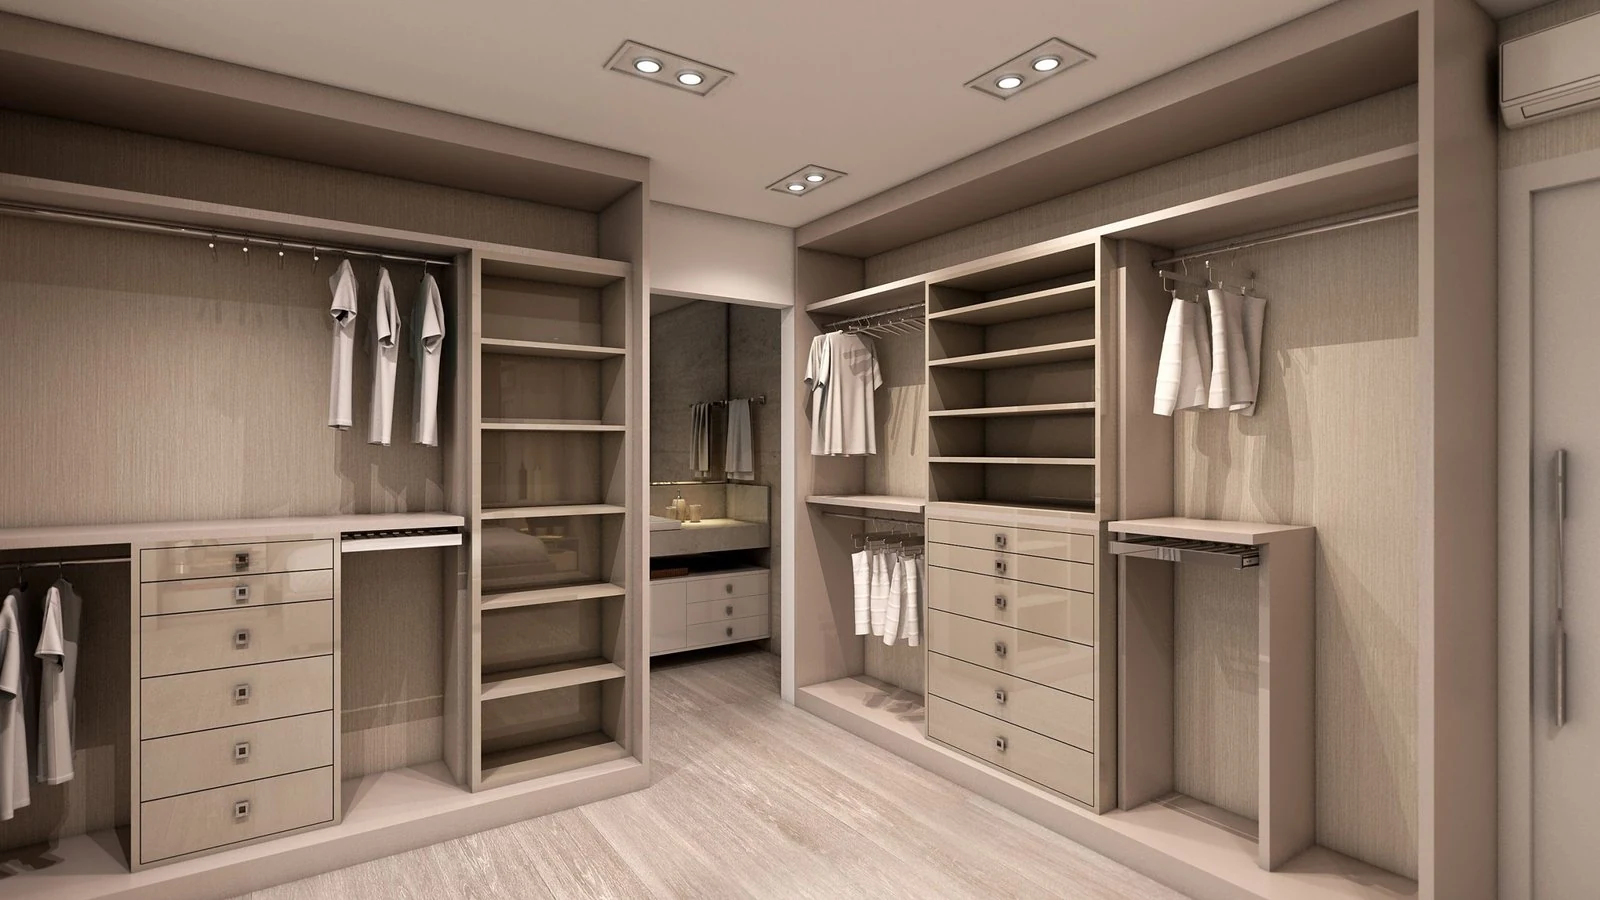
And beyond the kitchen
Custom closets for a calmer routine.
The same considered approach, for your wardrobe. Hanging space, shelving, and drawers planned around your daily routine.
Explore custom closets ↗Images shown for design inspiration. Explore your preferred finishes and layouts with our team.
Customer perspectives
Hear from our customers.
Real perspectives on the details that matter: communication, craftsmanship, and care.
Loading reviews from Google Maps…
Up to five reviews, selected and ordered by Google for relevance. Review text is shown in its original language.
Google Maps
This review feature uses Google Maps. Use is subject to the Google Maps Terms of Service and Google Privacy Policy.
Before we get started
Kitchen cabinet questions,
answered.
A little clarity before your first conversation.
Which kitchen cabinet styles can I explore?
Compare the Shaker, Slim Shaker, Classic, and High Glossy collections. Discuss your preferred door profiles and finishes with the team to confirm suitable options.
What should I bring to a kitchen consultation?
Bring kitchen photos, approximate dimensions, appliance details, inspiration images, and a list of storage problems. You can still get in touch if you do not have measurements yet.
How much will my kitchen cabinets cost?
Cabinet pricing depends on your kitchen layout, dimensions, materials, finishes, hardware, and installation scope. Request an itemized quote for your project.
Can you help plan kitchen storage and installation?
Discuss pantry space, drawers, appliance clearances, and how you use your kitchen during the design consultation. Confirm final measurements, the installation scope, preparation responsibilities, and scheduling before work begins.
Do you also design custom closets?
Yes. Explore our custom closets and walk-in closet layouts for wardrobe storage, hanging space, shelving, and drawers. Tell us about your closet during a consultation.
Let us make room for your kitchen ideas
Ready for a kitchen that works for you?
Tell us about your cabinets, your cooking routine, and what you want to change.